
1 129 000 $ US
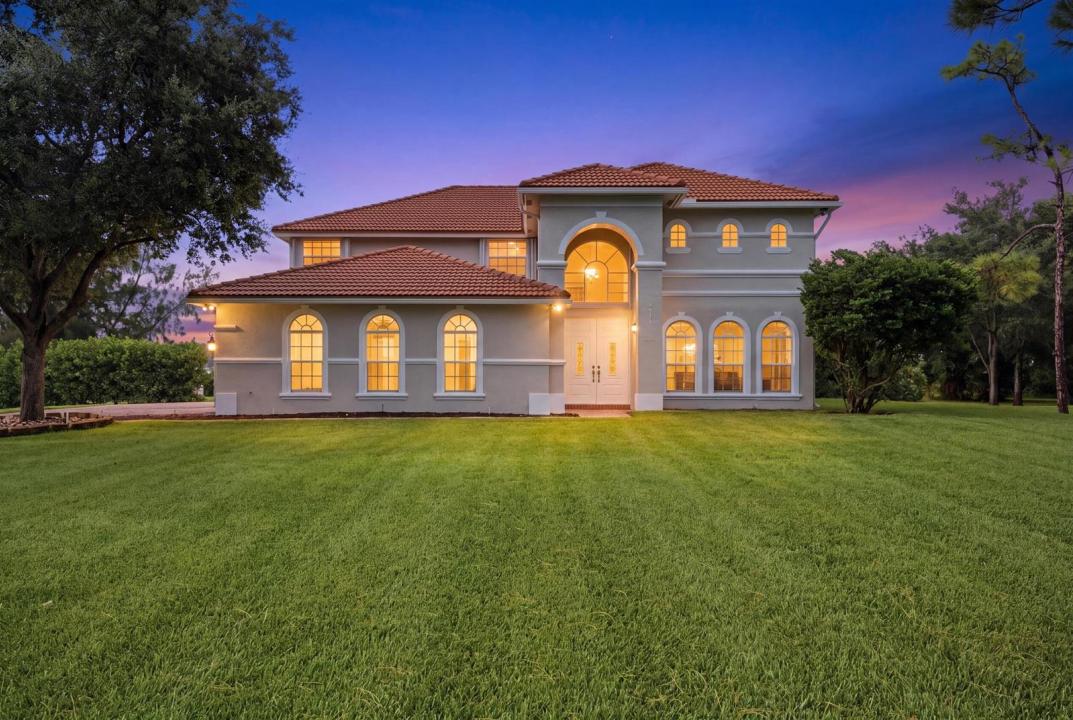
Maison unifamiliale à vendre, 5513 SW Windward Way, Palm City, Floride 34990, États-Unis
- #MLSB26064568
- 5
- 4
341 m² (3 674 ft²)
Inscrit par Vested Properties
Le bien Maison Unifamiliale situé à 5513 SW Windward Way, Palm City, Floride 34990, États-Unis est actuellement à vendre.Cette propriété a 5 chambres, 4 salles de bains caractéristiques.
Description
Experience the best of relaxed Florida living in this beautiful, spacious 5-bedroom, 3.5-bath two-story POOL home set on a oversized 1.21 acre lot along the C-23 Canal in the prestigious 24-hour manned gated community of Evergreen. The expansive property and soaring ceilings create an inviting sense of space. The thoughtfully designed floor plan features granite countertops and a center island in the kitchen. The primary suite and fifth bedroom, ideal for a home office or guest room, are conveniently located on the main level. Upstairs, you'll find three additional bedrooms, two baths, and an oversized loft/living area. Outside, the massive yard contains a refreshing pool and lush landscaping. "A" rated Palm City school zone, close to I-95 & Turnpike, beaches, dining & downtown Stuart.
Lieu
5513 SW Windward Way, Palm City, Floride 34990, États-Unis
Caractéristiques de la propriété
Propriété
- Superficie du bien:
341 m² (3 674 ft²) - Caractéristiques: Garde-mangerSalle De LavageGarageChambres SéparéesEntrée PrivéeGarde-robe Walk-in
- Lieu: Cul-de-sacBord De L'eau
Parcelle/Terrain
- Superficie du terrain/lot:
4 902 m² (52 768 ft²) - Description du terrain: IrrégulierGicleurs
Construction
- Année de construction: 2006
- Style: Style Méditerranéen
- Toiture: Tuile
- Type de toit: Toit En Berceau
- État: RénovéRénové
- Construction: Construction Stuc Et Blocs De BétonBlocs De Béton
- extérieur: Stucco
Stationnement/Garage
- Description du garage: Garage AttachéOuvre-porte De Garage Automatique
Chambres
- Chambres: 5
Salles de bains
- Nombre total de salles de bain: 4
- Salle de bain complète: 3
- Demi-bains: 1
Autres pièces
- Types de pièces: Salle FamilialeSalle De Détente/Salle De Lecture/bureauHall D'entréeGrande PièceSalle À Manger FormelleSalle De Lavage
- Description de la cuisine: Îlot
Caractéristiques intérieures
- Doors: Porte Française
- Fenêtres: Volets ÉlectriquesVolets Anti-ouragan
- Planchers: TuileTuile En CéramiqueTapis
- Plafond: Plafonds VoûtésPlafonds Surélevés
Piscine et spa
- Piscine: Piscine PrivéeGuniteBéton
Eau et navigation
- eau: Canal
Récréatif
- Récréatif: Piscine
Sécurité
- Caractéristiques: Agent De SécuritéDétecteur De Fumée
Vue
- Caractéristiques: Vue Sur La PiscineVue Sur L'eau
Chauffage et climatisation
- Système de chauffage: ÉlectriqueCentral
- Système de refroidissement: Ventilateur Au PlafondÉlectriqueAir Climatisé Central
Services publics
- Télécommunication: Câble Disponible
- Autres services publics / utilités: Installations SanitairesPublicServices Publics EnfouisFausse Septique Puit
Communauté
- Caractéristiques: Communauté Gardée Par Un Agent De SécuritéAnimaux PermisPiscineAgent De Sécurité À La GuériteCommunauté Clôturée
Informations sur les établissements scolaires
- École Secondaire: Martin County High
- École Intermédiaire: Hidden Oaks
- École Primaire: Bessey Creek