
3 000 $ US
Maison unifamiliale à louer, 5593 NW WESLEY Road, Port St. Lucie, Floride 34986, États-Unis
- #MLSB26071336
- 4
- 2
186 m² (2 006 ft²)
Inscrit par AMQ Real Estate LLC
Le bien Maison Unifamiliale situé à 5593 NW WESLEY Road, Port St. Lucie, Floride 34986, États-Unis est actuellement à louer.Cette propriété a 4 chambres, 2 salles de bains caractéristiques.
Description
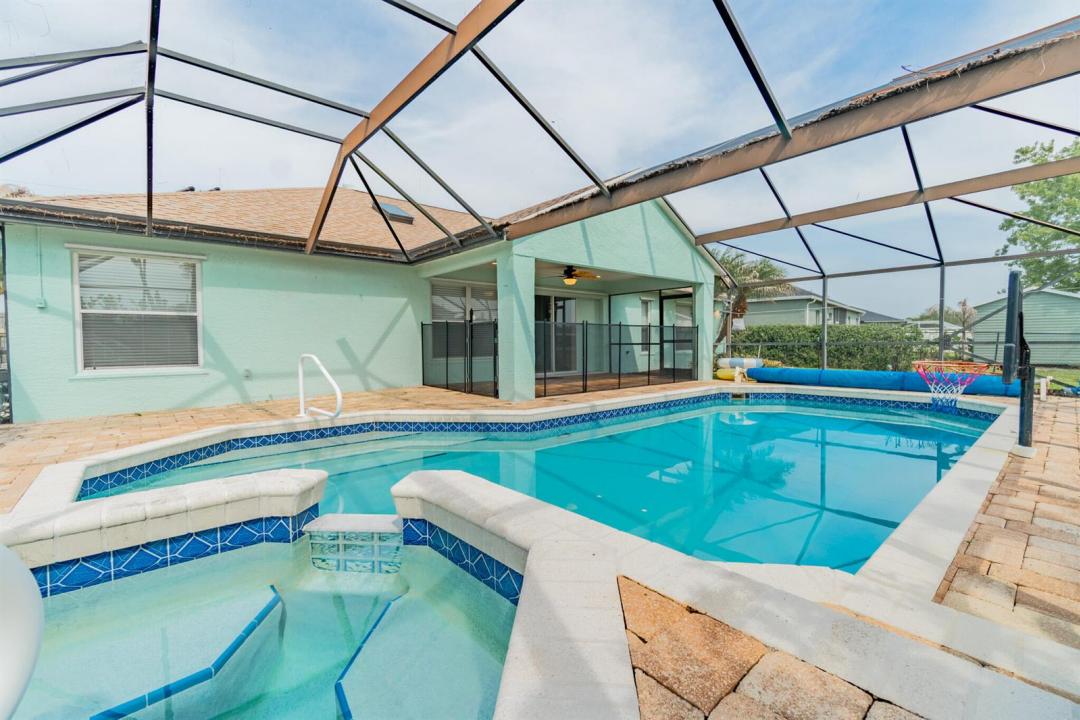
GORGEOUS 3 bedroom, 2 bath pool home with a private enclosed office in the highly desirable Torino area of Port St. Lucie! Offering an impressive 2,632 sq ft under air, this spacious home features an open concept layout, split bedroom floor plan, generous room sizes, and plenty of natural light throughout. The enclosed office provides the perfect flex space for working from home, a playroom, den, or additional living area. Step outside to your own private Florida retreat featuring a screened pool, safety gate, and fully fenced backyard. Even better, pool maintenance included in the rent, making it easy to enjoy the outdoor space year round. Additional highlights include numerous upgrades throughout and a newer roof. Conveniently located near I 95 and the Florida Turnpike with easy access to shopping, dining, parks, schools, and everything Port St. Lucie has to offer. Available for immediate occupancy. Pets may be considered with restrictions.
Lieu
5593 NW WESLEY Road, Port St. Lucie, Floride 34986, États-Unis
Caractéristiques de la propriété
Propriété
- Superficie du bien:
186 m² (2 006 ft²) - Type: Non Meublé
- Caractéristiques: Garde-mangerGaragePatioEntrée PrivéeGarde-robe Walk-in
- Lieu: Bord De L'eau
Parcelle/Terrain
- Superficie du terrain/lot:
1 052 m² (11 326 ft²)
Construction
- Année de construction: 2000
- Toiture: Bardeaux D'asphalteBardeau
- Construction: Construction Stuc Et Blocs De Béton
Stationnement/Garage
- Description du garage: Garage Attaché
Chambres
- Chambres: 4
Salles de bains
- Nombre total de salles de bain: 2
- Salle de bain complète: 2
Autres pièces
- Types de pièces: Salle À Manger Formelle
- Description de la cuisine: Îlot
- Appareils électroménagers: Chauffe-eau ÉlectriqueLaveuseCuisinièreMicroondesFour - MuralRéfrigérateurFour - Auto-nettoyantSécheuseLave-vaisselle
Caractéristiques intérieures
- Fenêtres: StoresPuits De LumièreVolets Anti-ouragan
- Planchers: Tuile
- Plafond: Plafonds Surélevés
Caractéristiques extérieures
- Espaces extérieurs: Patio
- Espaces de stationnement couverts:
Piscine et spa
- Piscine: Chauffée À L'énergie SolairePiscine PrivéePrivéeBéton
- Spa: ChaufféCreusé
Récréatif
- Récréatif: SpaPiscine
Vue
- Caractéristiques: Vue Sur L'eau
Chauffage et climatisation
- Système de chauffage: Central
- Système de refroidissement: Ventilateur Au PlafondAir Climatisé Central
Services publics
- Autres services publics / utilités: Gaz NaturelÉgoutÉgout Municipal
Communauté
- Caractéristiques: Animaux PermisPiscine