
439 900 $ US
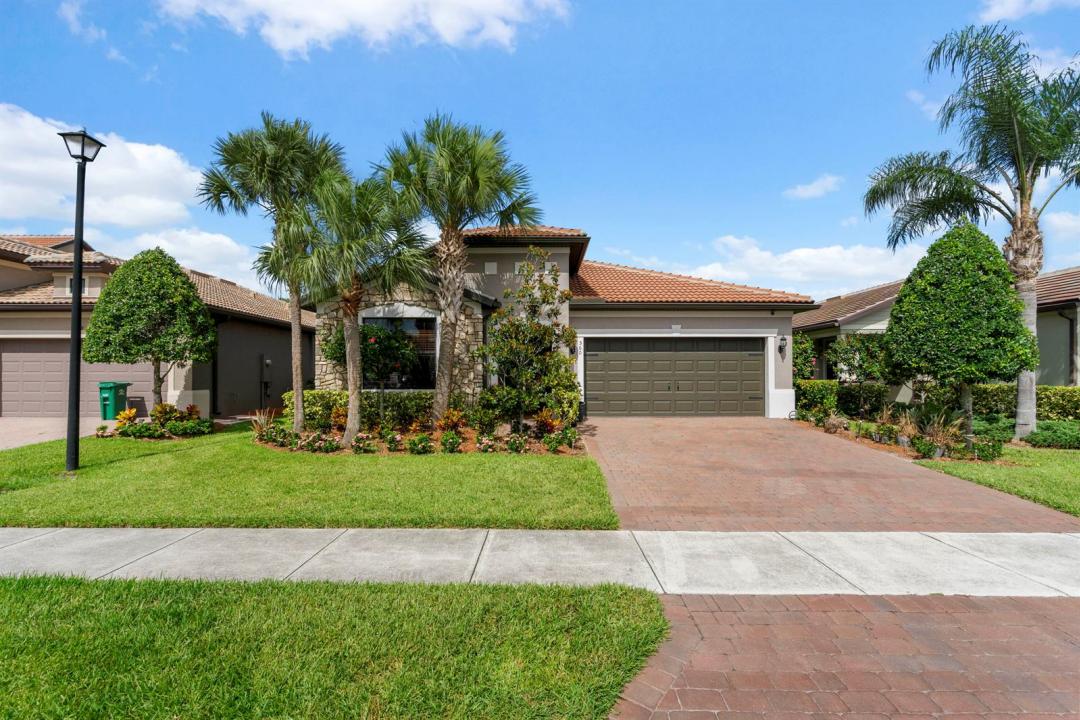
Maison unifamiliale à vendre, 560 SE Monet Drive, Port St. Lucie, Floride 34984, États-Unis
- #MLSB26039666
- 3
- 2
157 m² (1 695 ft²)
Inscrit par Lang Realty
Le bien Maison Unifamiliale situé à 560 SE Monet Drive, Port St. Lucie, Floride 34984, États-Unis est actuellement à vendre.Cette propriété a 3 chambres, 2 salles de bains caractéristiques.
Description
GORGEOUS 3BR+Flex/2BA/2CG home with numerous upgrades and a private fenced yard in Veranda Gardens! This home features tile flooring throughout, plantation shutters, glass entry front door. NEWER A/C, fresh exterior paint, pantry with custom shelving, screened & partially covered patio, additional flex space/office nook and more! The spacious kitchen features white cabinets, a large center island, SS appliances including gas range, pendant lighting, tiled backsplash, granite counters and large pantry. Open floorplan ideal for modern living. Master suite has views of the back yard as well as an ensuite with dual sinks, tiled shower and walk-in closet. Two guest bedrooms have access to a hall bathroom. The fully fenced and private back yard is a great spot for your furry friends! VERANDA GARDENS is a gated community nestled minutes from Palm City & Stuart with plentiful amenities including a clubhouse, playground, fitness center, multiple pools, dog park, pickleball, tennis, fire pit, outdoor bar/dining area, grilling areas & more. Conveniently located with access to interstates, beaches, shopping, restaurants and schools. THIS HOME IS THE COMPLETE PACKAGE! Call today to view this wonderful property!
Lieu
560 SE Monet Drive, Port St. Lucie, Floride 34984, États-Unis
Caractéristiques de la propriété
Propriété
- Superficie du bien:
157 m² (1 695 ft²) - Type: Non Meublé
- Caractéristiques: Garde-mangerGaragePatioChambres SéparéesEntrée PrivéeGarde-robe Walk-in
Parcelle/Terrain
- Superficie du terrain/lot:
631 m² (6 795 ft²) - Description du terrain: Clôturé
Construction
- Année de construction: 2017
- Type de toit: Toit En Berceau
- Construction: Construction Stuc Et Blocs De BétonPierres
- extérieur: Stucco
Stationnement/Garage
- Description du garage: Garage Attaché
Chambres
- Chambres: 3
Salles de bains
- Nombre total de salles de bain: 2
- Salle de bain complète: 2
Autres pièces
- Types de pièces: Hall D'entrée
- Description de la cuisine: Îlot
- Appareils électroménagers: LaveuseCuisinièreMicroondesRéfrigérateurSécheuseLave-vaisselle
Caractéristiques intérieures
- Fenêtres: Stores En Bois
- Planchers: Tuile
Caractéristiques extérieures
- Espaces extérieurs: Patio
- Espaces de stationnement couverts:
Piscine et spa
- Piscine: Piscine Privée
- Spa: Baignoire
Vue
- Caractéristiques: Jardin
Chauffage et climatisation
- Système de chauffage: ÉlectriqueCentral
- Système de refroidissement: Ventilateur Au PlafondÉlectriqueAir Climatisé Central
Services publics
- Télécommunication: Câble Disponible
- Autres services publics / utilités: Gaz NaturelÉgoutPublicServices Publics EnfouisÉgout Hors SiteÉgout Municipal
Communauté
- Caractéristiques: Salle D'exercicesCentre CommunautaireAnimaux PermisSpaPiscineTerrains De TennisGymnase/salle D'exercices De L'associationBibliothèqueBarbecue De L'association