
550 000 $ US
Ferme à vendre, 5700 White Hickory Cir, Tamarac, Floride 33319, États-Unis
- #MLSA12072921
- 3
- 2
180 m² (1 937 ft²)
Inscrit par Douglas Elliman
Le bien Ferme situé à 5700 White Hickory Cir, Tamarac, Floride 33319, États-Unis est actuellement à vendre.Cette propriété a 3 chambres, 2 salles de bains caractéristiques.
Description
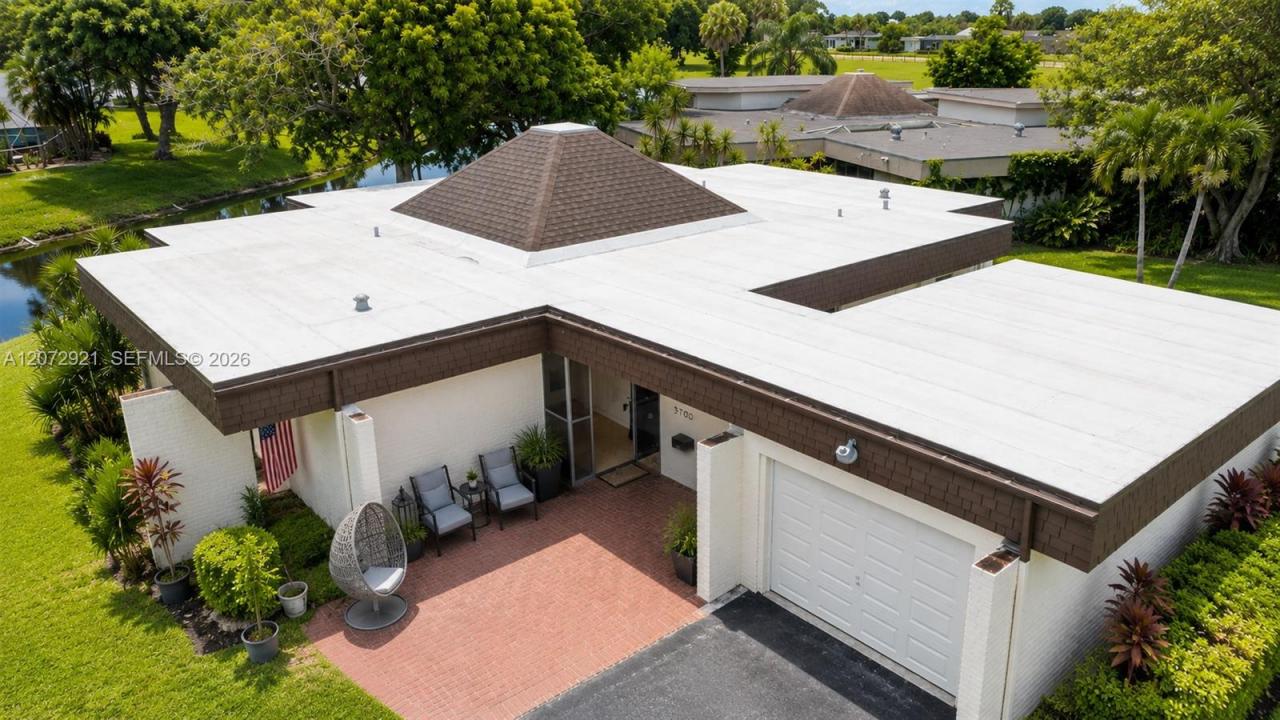
Rare opportunity to own one of the best waterfront locations in The Woodlands!Situated on an oversized 11,266-SF corner lot with approximately 200 feet of serene canal & lagoon frontage,this architecturally distinctive 3-bedroom,2 bath residence offers 1,937 SF of living space,privacy,beautiful water views & tremendous potential. The dramatic dome ceiling creates an impressive centerpiece,while the spacious Florida room overlooks the water and offers an inviting setting for living and entertaining. Important permitted improvements include a 2022 roof with final inspection completed,2015 A/C changeout and permitted hot & cold water repipe completed in 2015. Unique drive-through 2-car garage with doors on both sides,plus two large driveways offering exceptional parking.Low HOA of approximately $120/month includes lawn cutting twice weekly and use of the community pool across the street.The Woodlands is undergoing an exciting transformation, with 13th Floor Homes developing a luxury community featuring preserved open space and lakes, recreation trail, controlled-access entrances and a planned clubhouse with fitness center,café, resort-style pool and spa, paddle and tennis courts, gardens and lounge areas. Enjoy lush landscaping, mature mango tree and expansive waterfront surroundings. A unique South Florida property combining waterfront, oversized corner lot, distinctive architecture, extensive parking and major-system improvements. Easy to show—ON SUPRA. Check the VIRTUAL TOUR!
Lieu
5700 White Hickory Cir, Tamarac, Floride 33319, États-Unis
Caractéristiques de la propriété
Propriété
- Superficie du bien:
180 m² (1 937 ft²) - Caractéristiques: Salle De LavageGaragePatioEntrée Privée
- Lieu: Bord De L'eau
Parcelle/Terrain
- Superficie du terrain/lot:
1 047 m² (11 266 ft²) - Bord de l'eau: 15 m
- Description du terrain: Terrain D'angle
Construction
- Année de construction: 1970
- Toiture: Bardeau
- Type de toit: Plat
- Construction: Blocs De Béton
- extérieur: Stucco
Stationnement/Garage
- Description du stationnement: Stationnement Pour Les Invités
Chambres
- Chambres: 3
Salles de bains
- Nombre total de salles de bain: 2
- Salle de bain complète: 2
- Détails: Miroirs Sur Mesure
Caractéristiques intérieures
- Planchers: Tuile En Céramique
- Moulures / boiseries: Armoires
Caractéristiques extérieures
- Espaces extérieurs: Patio
- Espaces de stationnement couverts:
Eau et navigation
- eau: CanalLagon
Vue
- Caractéristiques: Vue Sur Le Lagon Vue Sur Le Canal
Chauffage et climatisation
- Système de chauffage: Central
- Système de refroidissement: Air Climatisé Central
Services publics
- Autres services publics / utilités: Égout MunicipalEau Municipale
Communauté
- Caractéristiques: Piscine
Informations sur les établissements scolaires
- École Secondaire: Boyd H Anderson
- École Intermédiaire: Silver Lks Middle
- École Primaire: Pinewood