
975 001 $ US
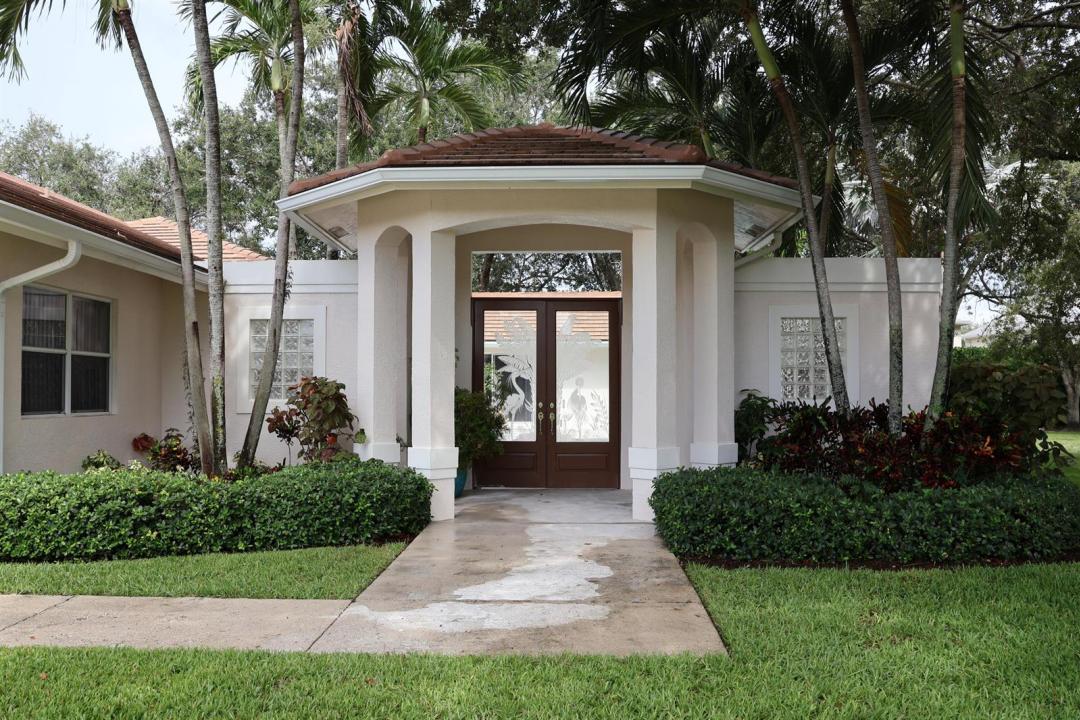
Ferme à vendre, 5705 NW 100th Terrace, Coral Springs, Floride 33076, États-Unis
- #MLSB26067348
- 4
- 3
243 m² (2 616 ft²)
Inscrit par Lifestyle International Realty
Le bien Ferme situé à 5705 NW 100th Terrace, Coral Springs, Floride 33076, États-Unis est actuellement à vendre.Cette propriété a 4 chambres, 3 salles de bains caractéristiques.
Description
South Florida Living at its Finest!!! This home has it all!!!! This four-bedroom, three-bath single-family courtyard, pool residence in sought out Westview Village, offers 2,616 square feet of comfortable living space across one story, with tons of upgrades including a new roof in October 2023 and open floor plan providing flexible room configurations for various needs, while the three-car garage delivers ample storage and parking convenience. Located on an oversized lot in a cul-de-sac, in beautiful Coral Springs, this home presents a solid foundation for long-term ownership and stable equity growth along with indoor/outdoor living for those Florida summer days and those cool Florida nights. The home also includes updated landscape 2026, custom wood cherry kitchen cabinets, with GE Profile SS appliances, double oven, 3 updated bathrooms in 2025 and 2026, exterior paint 2024, interior paint 2026, new pool pump, new valves & piping 2026, new irrigation time clock 2026, new LED color pool light, new door hardware 2026, new tile large floors 2026 (except bedrooms have oak hardwood floors) with 5 1/2" baseboards,
Lieu
5705 NW 100th Terrace, Coral Springs, Floride 33076, États-Unis
Caractéristiques de la propriété
Propriété
- Superficie du bien:
243 m² (2 616 ft²) - Type: Non Meublé
- Caractéristiques: Garde-mangerGarageCourPatioEntrée Privée
Parcelle/Terrain
- Description du terrain: Clôturé
Construction
- Année de construction: 1993
- Style: Maison À Paliers MultiplesMulti-niveaux
- Toiture: Tuile
- Type de toit: Toit En Berceau
- Construction: Construction Stuc Et Blocs De Béton
Stationnement/Garage
- Description du garage: Garage AttachéOuvre-porte De Garage Automatique
Chambres
- Chambres: 4
Salles de bains
- Nombre total de salles de bain: 3
- Salle de bain complète: 3
Autres pièces
- Types de pièces: Salle À Manger Formelle
- Description de la cuisine: Îlot
- Appareils électroménagers: Chauffe-eau ÉlectriqueLaveuseCuisinièreMicroondesFour - MuralRéfrigérateurFour - Auto-nettoyantBroyeur De DéchetsSécheuseLave-vaisselle
Caractéristiques intérieures
- Fenêtres: Stores
- Planchers: TuileBoisTuile En Céramique
Caractéristiques extérieures
- Espaces extérieurs: PatioCour
- Espaces de stationnement couverts:
Piscine et spa
- Piscine: Piscine PrivéeBéton
Récréatif
- Récréatif: Piscine
Sécurité
- Caractéristiques: Alarme D'incendie
Vue
- Caractéristiques: Vue Sur La Piscine
Chauffage et climatisation
- Système de chauffage: Central
- Système de refroidissement: Ventilateur Au PlafondAir Climatisé Central
Services publics
- Télécommunication: Câble Disponible
- Autres services publics / utilités: ÉgoutPublicÉgout Hors SiteÉgout Municipal
Communauté
- Caractéristiques: Animaux PermisPiscine
Informations sur les établissements scolaires
- École Secondaire: Marjory Stoneman Douglas
- École Intermédiaire: Coral Spg Middle
- École Primaire: Country Hills