
2 600 $ US
Maison multifamiliale à louer, 5711 NW 28th St 5711, Lauderhill, Floride 33313, États-Unis
- #MLSA12080319
- 3
- 2
334 m² (3 600 ft²)
Inscrit par G & E Realty Group, Inc
Le bien Maison multifamiliale situé à 5711 NW 28th St 5711, Lauderhill, Floride 33313, États-Unis est actuellement à louer.Cette propriété a 3 chambres, 2 salles de bains caractéristiques.
Description
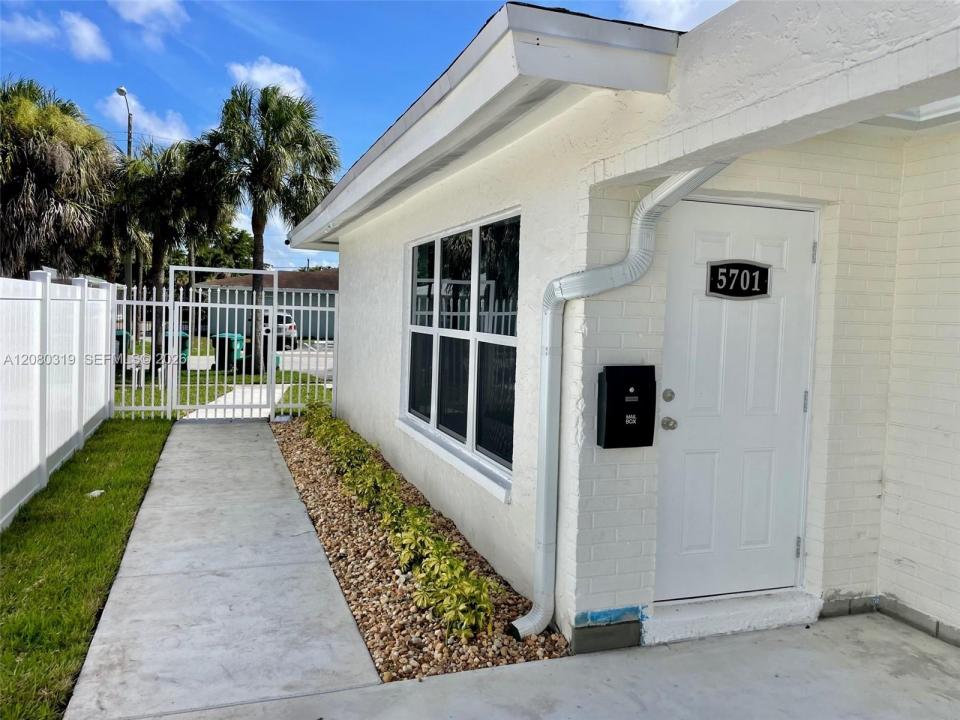
Beyond renovated, this property has been fully gutted and rebuilt from the studs up. The closest you can get to new construction. You name it and it has been done! roof, Brand new AC (Including brand new ducts and registers), High impact windows and doors, custom blackout window blinds, completely new electrical system including new interior panels, wiring, exterior panels. Entire plumbing system replaced with PVC, all drywall is new, new porcelain flooring throughout, Beautiful open kitchen with custom cabinets with soft close, stainless appliances and Granite counters, laundry room with brand new Washer and Dryer, Tankless hot water heater, LED lighting throughout, designer interior doors and all new moldings and frames, brand new baths, vanities, toilets, literally everything is brand new. Unit is 1200 s/f and features large bedrooms, ample closet space in each bedroom, fenced property with security lighting and exterior cameras, new landscaping w/ auto sprinklers. Too much to list. Ideally located short walk to schools, shopping, restaurants, public transportation and more. Minutes drive to turnpike or I95, short drive to downtown Ft. Lauderdale and FLL Airport. Section 8 always welcome. Dont sleep on this one.
Lieu
5711 NW 28th St 5711, Lauderhill, Floride 33313, États-Unis
Caractéristiques de la propriété
Propriété
- Superficie du bien:
334 m² (3 600 ft²) - Type: Non Meublé
- Caractéristiques: Garde-mangerPatio
Parcelle/Terrain
- Superficie du terrain/lot:
748 m² (8 051 ft²) - Description du terrain: Clôturé
Construction
- Année de construction: 1972
- État: RénovéRénové
- Construction: Construction Stuc Et Blocs De Béton
Stationnement/Garage
- Description du stationnement: PartielleRéservé
Chambres
- Chambres: 3
Salles de bains
- Nombre total de salles de bain: 2
- Salle de bain complète: 2
Autres pièces
- Description de la cuisine: Îlot
- Appareils électroménagers: LaveuseCuisinièreMicroondesRéfrigérateurFour - Auto-nettoyantSécheuseLave-vaisselle
Caractéristiques intérieures
- Planchers: Tuile
- Moulures / boiseries: Armoires
Caractéristiques extérieures
- Espaces extérieurs: Patio
- Espaces de stationnement couverts:
Sécurité
- Caractéristiques: Détecteur De Fumée
Vue
- Caractéristiques: Jardin
Chauffage et climatisation
- Système de chauffage: Central
- Système de refroidissement: Ventilateur Au PlafondAir Climatisé Central
Services publics
- Autres services publics / utilités: ÉgoutEau Municipale
Communauté
Informations sur les établissements scolaires
- École Secondaire: Piper
- École Primaire: Endeavor Prim. Learn Cntr