
2 590 000 $ US
Maison unifamiliale à vendre, 5718 Ashwood Cir W, Hollywood, Floride 33312, États-Unis
- #MLSA11965929
- 5
- 6
396 m² (4 262 ft²)
Inscrit par United Realty Group Inc
Le bien Maison Unifamiliale situé à 5718 Ashwood Cir W, Hollywood, Floride 33312, États-Unis est actuellement à vendre.Cette propriété a 5 chambres, 6 salles de bains caractéristiques.
Description
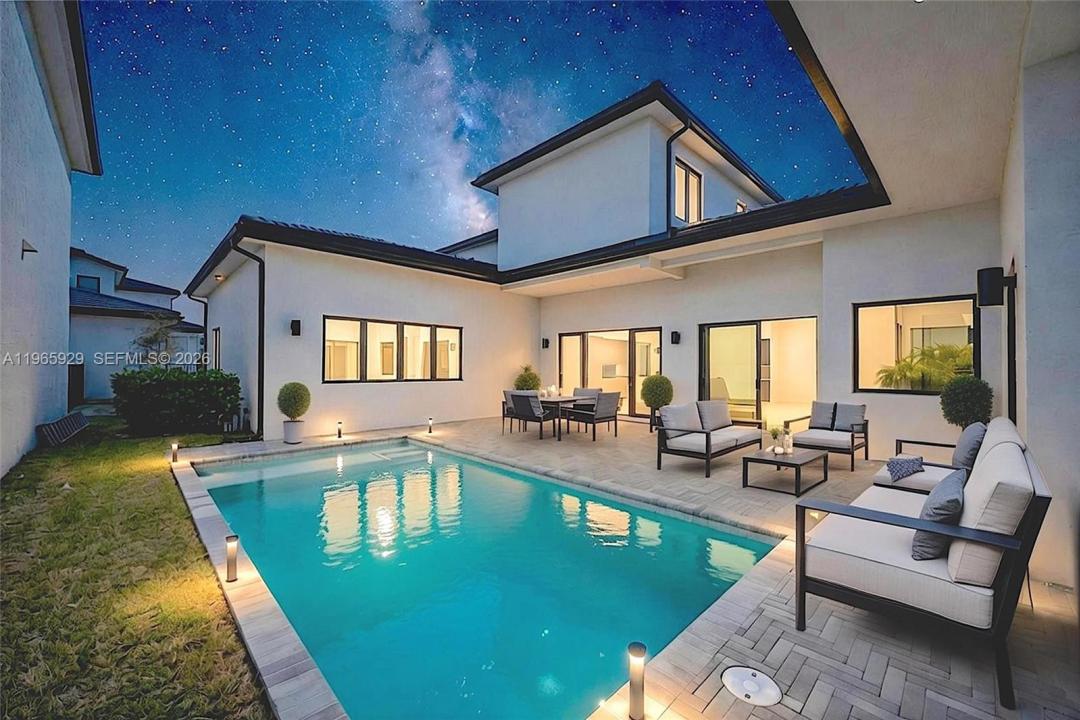
By Far The Best Deal! In The Preserve of Emerald Hills Phase II a brand-new, never lived in spectacular residence, Never lived in! designed for modern luxury living. This stunning 5-bedroom, 5 full bathroom, plus 1 half bath home offers exceptional craftsmanship and comes with a 10-year structural warranty for complete peace of mind.
Built with high-impact windows and sliding glass doors, the home is filled with natural light and soaring vaulted ceilings. The ultra–high-end gourmet kitchen is a chef’s dream, featuring imported Italian cabinetry, quartz countertops, two sinks, two dishwashers, stainless steel 30” double ovens, and a 36” gas cooktop.
Step outside to your private courtyard pool — perfect for entertaining or relaxing in total privacy.
Located in a 24-hour guard-gated community, residents enjoy resort-style amenities including a grand clubhouse with party room, children’s playroom, 70-foot heated pool, fully equipped gym, tot lot splash pool, and more.
Luxury, security, and sophistication — all in one extraordinary new construction home ready for immediate move in. Situated within walking distance to many many houses of worship. Serious, and Well Qualified Buyers only please. Absolutely No Saturdays Showings.
Lieu
5718 Ashwood Cir W, Hollywood, Floride 33312, États-Unis
Caractéristiques de la propriété
Propriété
- Superficie du bien:
396 m² (4 262 ft²) - Type: Non Meublé
- Caractéristiques: GarageChambres SéparéesEntrée PrivéeÉclairage Extérieur
- Lieu: Bord De L'eau
Parcelle/Terrain
- Superficie du terrain/lot:
722 m² (7 769 ft²) - Bord de l'eau: 12 m
- Description du terrain: Clôturé
Construction
- Année de construction: 2025
- Style: ModerneModerne
- Toiture: Tuile Plate
- État: Construction Neuve
- Construction: Construction Stuc Et Blocs De Béton
Stationnement/Garage
- Description du garage: Garage AttachéOuvre-porte De Garage Automatique
Chambres
- Chambres: 5
Salles de bains
- Nombre total de salles de bain: 6
- Salle de bain complète: 5
- Demi-bains: 1
Autres pièces
- Types de pièces: Quartier Des Invités/du Personnel
- Description de la cuisine: Îlot
- Appareils électroménagers: Chauffe-eau ÉlectriqueLaveuseCuisinièreMicroondesRéfrigérateurFour - Auto-nettoyantSécheuseLave-vaisselle
Caractéristiques intérieures
- Plafond: Plafonds Surélevés
Piscine et spa
- Piscine: Creusée
Eau et navigation
- eau: Lac
Récréatif
- Récréatif: Piscine
Sécurité
- Caractéristiques: Patrouille De SécuritéDétecteur De Fumée
Vue
- Caractéristiques: Vue Sur La PiscineVue Sur L'eau
Chauffage et climatisation
- Système de chauffage: Central
- Système de refroidissement: Air Climatisé Central
Services publics
- Autres services publics / utilités: Égout MunicipalEau Municipale
Communauté
- Caractéristiques: Salle D'exercicesCentre CommunautaireAnimaux PermisPiscineCommunauté Clôturée