
6 350 000 $ US
Maison unifamiliale à vendre, 571 S Mashta Dr, Key Biscayne, Floride 33149, États-Unis
- #MLSA12076783
- 4
- 3
257 m² (2 761 ft²)
Inscrit par HR 19 Realty LLC
Le bien Maison Unifamiliale situé à 571 S Mashta Dr, Key Biscayne, Floride 33149, États-Unis est actuellement à vendre.Cette propriété a 4 chambres, 3 salles de bains caractéristiques.
Description
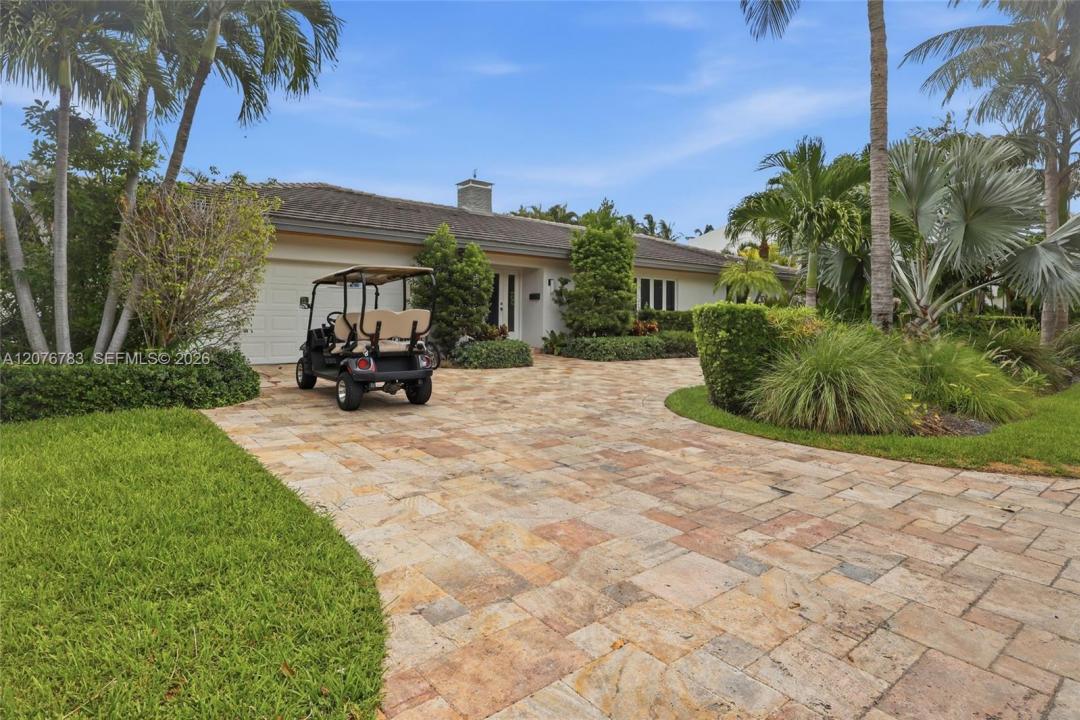
Enjoy your own paradise in the paradise—an exceptional, move-in-ready residence on prestigious Mashta Island, one of Key Biscayne's most exclusive and tranquil enclaves. Beautifully remodeled and designed for relaxed yet sophisticated island living, this home offers exceptional indoor and outdoor spaces to enjoy with family and friends. Outdoor living takes center stage with a heated pool and spectacular covered entertainment area featuring a custom BBQ, grill, sink, granite counters and seating for up to 12 guests—the perfect setting for weekend gatherings, celebrations and year-round enjoyment of the Key Biscayne lifestyle. Bright, inviting interiors feature a spacious open layout that seamlessly connects the living, dining and kitchen areas. The impressive chef's kitchen is equipped with premium Viking appliances, generous cooking island and abundant granite counter space. Marble flooring enhances the main living areas, while warm wood floors add character to the private bedroom spaces. The primary suite opens directly to the pool area and features a large walk-in closet and a luxurious bath with steam shower. The property is on a 10,000 SF lot with an ample circular driveway, covered garage for two vehicles and a large additional side parking.
Lieu
571 S Mashta Dr, Key Biscayne, Floride 33149, États-Unis
Caractéristiques de la propriété
Propriété
- Superficie du bien:
257 m² (2 761 ft²) - Type: Non Meublé
- Caractéristiques: GaragePorche OuvertTerrasseEntrée PrivéeÉclairage ExtérieurFoyer
- Autres bâtiments: Autre Bâtiment/Remise
Parcelle/Terrain
- Superficie du terrain/lot:
929 m² (10 000 ft²) - Description du terrain: Clôturé
Construction
- Année de construction: 1964
- Toiture: Bardeau
- Construction: Blocs De Béton
Stationnement/Garage
- Description du garage: Garage AttachéOuvre-porte De Garage Automatique
Chambres
- Chambres: 4
Salles de bains
- Nombre total de salles de bain: 3
- Salle de bain complète: 3
Autres pièces
- Types de pièces: Salle FamilialeSalle À Manger Formelle
- Description de la cuisine: Îlot
- Appareils électroménagers: CongélateurChauffe-eau Au GazLaveuseCuisinièreMicroondesFour - MuralRéfrigérateurBroyeur De DéchetsSécheuseMachine À GlaçonsLave-vaisselle
Caractéristiques intérieures
- Fenêtres: StoresFenêtre Panoramique
- Planchers: Tuile En CéramiqueMarbreParquet
- Moulures / boiseries: Armoires
- Bar: Bar
Caractéristiques extérieures
- Espaces extérieurs: Terrasse
- Espaces de stationnement couverts:
Piscine et spa
- Piscine: Équipement InclusBéton
Récréatif
- Récréatif: PiscineBarbecueGrill Encastré
Chauffage et climatisation
- Système de chauffage: ÉlectriqueCentral
- Système de refroidissement: ÉlectriqueAir Climatisé Central
Services publics
- Autres services publics / utilités: Gaz En BouteilleÉgout MunicipalEau Municipale
Communauté
- Caractéristiques: Animaux Permis
Informations sur les établissements scolaires
- École Secondaire: Mast Academy
- École Intermédiaire: Ponce De Leon
- École Primaire: Keybiscayne