
4 900 000 $ US
Maison unifamiliale à vendre, 5720 SW 128th St, Pinecrest, Floride 33156, États-Unis
- #MLSA12067493
- 6
- 7
557 m² (5 991 ft²)
Inscrit par Tropical D&D Realty LLC
Le bien Maison Unifamiliale situé à 5720 SW 128th St, Pinecrest, Floride 33156, États-Unis est actuellement à vendre.Cette propriété a 6 chambres, 7 salles de bains caractéristiques.
Description
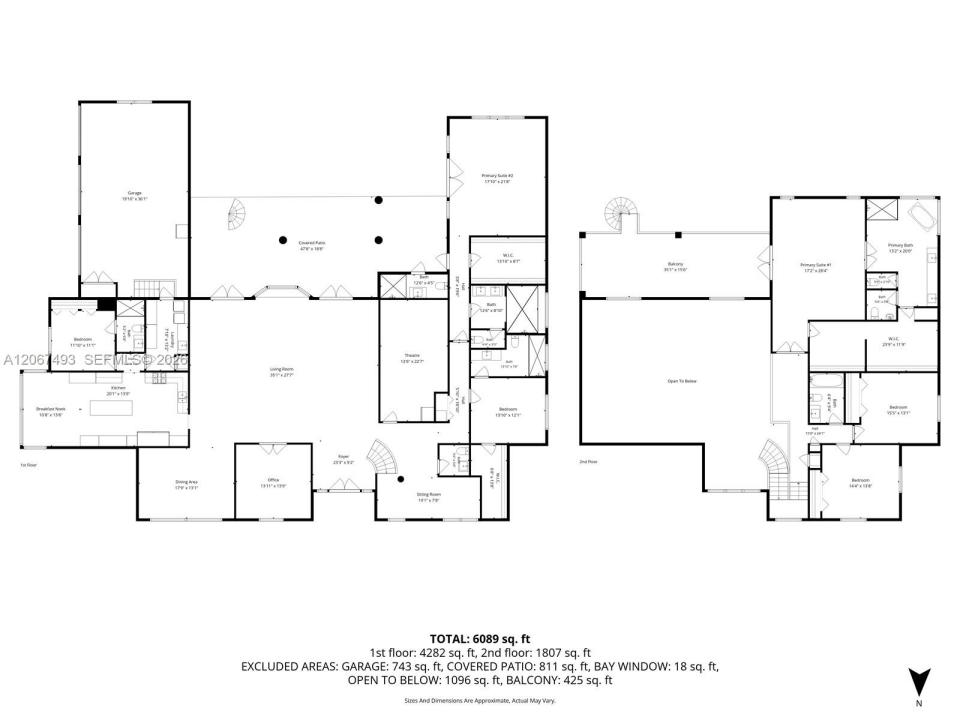
Turnkey luxury on a rare, nearly one-acre corner lot in Gables By The Sea. 6 bedrooms, 6.5 baths and two lavish primary suites, professionally designed and rebuilt from the systems up with warranty-backed, brand-new components throughout.
Every major system is new: roof by the highly respected Paul Bange Roofing, impact windows and doors, plumbing, upgraded electrical, gas lines, four high-efficiency HVAC units with Nest controls, and a professionally maintained Cummins generator capable of powering the entire residence and outdoor areas. A structured IT closet with Cat5/fiber and Starlink, whole-home smart LED lighting, porcelain tile throughout, ADT security and full camera surveillance complete the package.
The kitchen showcases premium Wolf appliances, quartz countertops, custom cabinetry, plus a ten-person breakfast nook wrapped in insulated floor-to-ceiling windows for slow mornings. Also inside: a soundproof, fully insulated theater room, air-conditioned gym/3-car garage, spacious playroom, stock room, and GE Professional gas-powered dryers.
Outside is built for year-round entertaining: a heated saltwater pool with waterfall feature and all-new equipment, elevated paver patio deck, remodeled gazebo with integrated grill, ice maker, refrigerator and storage, poolside full bath, outdoor utility shed, professional landscaping with landscape lighting, new sprinklers, driveway drainage pump, and dual driveways parking 20+ cars.
Nothing left to do but move in.
Lieu
5720 SW 128th St, Pinecrest, Floride 33156, États-Unis
Caractéristiques de la propriété
Propriété
- Superficie du bien:
557 m² (5 991 ft²) - Caractéristiques: Garde-mangerSalle De LavageGarageBalconChambres SéparéesÉclairage ExtérieurEspace De Remisage
- Autres bâtiments: Autre Bâtiment/Remise
Parcelle/Terrain
- Superficie du terrain/lot:
2 988 m² (32 161 ft²) - Description du terrain: ClôturéTerrain D'angle
Construction
- Année de construction: 1994
- Style: ModerneModerne
- Toiture: Tuile Plate
- Construction: Blocs De Béton
- extérieur: Stucco
Stationnement/Garage
- Description du stationnement: Stationnement Pour Les Invités
- Description du garage: Ouvre-porte De Garage Automatique
Chambres
- Chambres: 6
Salles de bains
- Nombre total de salles de bain: 7
- Salle de bain complète: 6
- Demi-bains: 1
- Détails: Miroirs Sur Mesure
Caractéristiques intérieures
- Fenêtres: Stores
- Planchers: Tuile
- Plafond: Plafonds Voûtés
- Moulures / boiseries: Armoires
Caractéristiques extérieures
- Espaces extérieurs: Balcon
- Entrée privée: Entrée - Circulaire
- Espaces de stationnement couverts:
Piscine et spa
- Piscine: ChaufféeÉquipement InclusBétonPiscine Et Spa
- Spa: ChaufféCreusé
Récréatif
- Récréatif: SpaPiscineGrill Encastré
Sécurité
- Caractéristiques: Détecteur De Fumée
Chauffage et climatisation
- Système de chauffage: Électrique
- Système de refroidissement: Ventilateur Au PlafondÉlectrique
Services publics
- Autres services publics / utilités: Égout MunicipalEau Municipale