
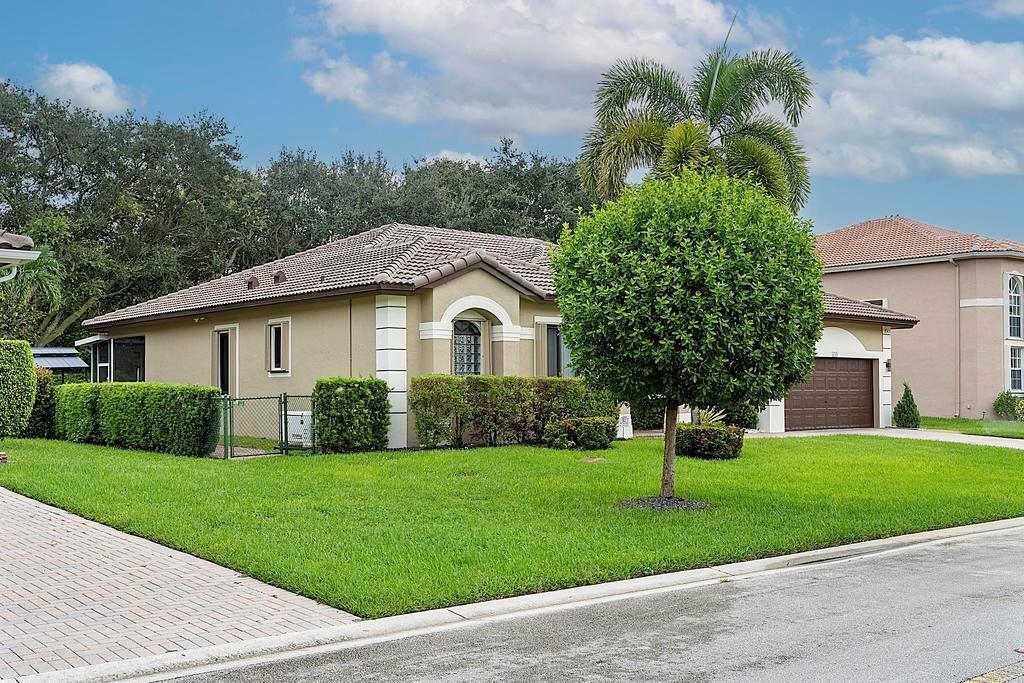
995 000 $ US
Maison unifamiliale à vendre, 5734 NW 50th Drive, Coral Springs, Floride 33067, États-Unis
- #MLSB26075745
- 4
- 3
252 m² (2 717 ft²)
Inscrit par Partnership Realty Inc.
Le bien Maison Unifamiliale situé à 5734 NW 50th Drive, Coral Springs, Floride 33067, États-Unis est actuellement à vendre.Cette propriété a 4 chambres, 3 salles de bains caractéristiques.
Description
Beautifully updated 4-bedroom, 3-bath pool home with an additional 14' x 10' flex room. Currently used as an office, this versatile space could also be a gym, nursery, theater/media room, playroom or hobby room. Major improvements include a new roof completed in November 2024 and hurricane-impact windows and doors throughout. Exterior hurricane shutters provide an additional layer of storm protection. The home has been freshly painted inside and out, with new ceiling fans throughout. The newly remodeled kitchen features updated cabinetry, finishes and newer appliances, creating a fresh, modern space for everyday living and entertaining. The home is equipped with hardwired internet and a hardwired alarm system with sensors on the windows and doors. A whole-house standby generator with a 500-gallon propane tank provides added peace of mind. The garage features an epoxy floor and EV charging capability. Out back, enjoy the newly rescreened patio and refreshed pool with new Diamond Brite. The property also features a separate irrigation system supplied by its own well. Thoughtfully improved throughout, this home offers flexible living space, extensive hurricane protection, modern conveniences and a private pool, with many of the major improvements already completed.
Lieu
5734 NW 50th Drive, Coral Springs, Floride 33067, États-Unis
Caractéristiques de la propriété
Propriété
- Superficie du bien:
252 m² (2 717 ft²) - Type: Non Meublé
- Caractéristiques: GaragePatioEntrée PrivéeRaccordement Pour La LaveuseGarde-robe Walk-in
Parcelle/Terrain
- Superficie du terrain/lot:
929 m² (10 001 ft²) - Description du terrain: Clôturé
Construction
- Année de construction: 1997
- Type de toit: Toit En Berceau
- Construction: Construction Stuc Et Blocs De BétonBlocs De Béton
Stationnement/Garage
- Description du garage: Garage AttachéOuvre-porte De Garage Automatique
Chambres
- Chambres: 4
Salles de bains
- Nombre total de salles de bain: 3
- Salle de bain complète: 3
Caractéristiques intérieures
- Doors: Porte Française
- Planchers: TuileBoisTapis
- Plafond: Plafonds Surélevés
Caractéristiques extérieures
- Espaces extérieurs: Patio
- Espaces de stationnement couverts:
Piscine et spa
- Piscine: Piscine PrivéeGuniteBéton
Récréatif
- Récréatif: Piscine
Sécurité
- Caractéristiques: Détecteur De Fumée
Vue
- Caractéristiques: Jardin
Chauffage et climatisation
- Système de chauffage: ÉlectriqueCentral
- Système de refroidissement: ÉlectriqueAir Climatisé Central
Services publics
- Télécommunication: Câble Disponible
- Autres services publics / utilités: ÉgoutPublicÉgout Hors SiteÉgout Municipal
Communauté
- Caractéristiques: Centre CommunautaireAnimaux PermisPiscine
Informations sur les établissements scolaires
- École Secondaire: Coral Springs
- École Intermédiaire: Forest Glen
- École Primaire: Park Springs