
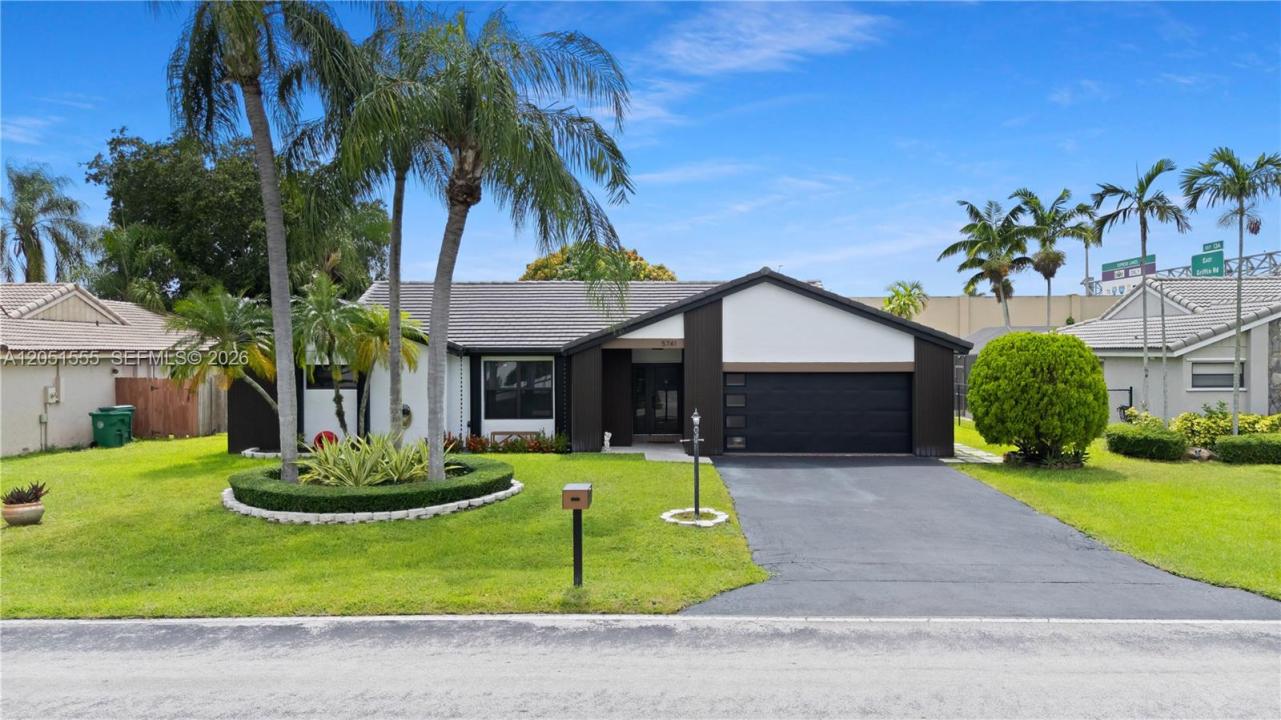
745 000 $ US
Ferme à vendre, 5741 W Waterford Dr, Davie, Floride 33331, États-Unis
- #MLSA12051555
- 3
- 2
174 m² (1 870 ft²)
Inscrit par BHHS EWM Realty
Le bien Ferme situé à 5741 W Waterford Dr, Davie, Floride 33331, États-Unis est actuellement à vendre.Cette propriété a 3 chambres, 2 salles de bains caractéristiques.
Description
Welcome to Ivanhoe Waterford, one of West Davie’s most desirable communities! Nestled on a quiet street toward the back of the neighborhood, this beautifully maintained one-story ranch offers a desirable split-bedroom floor plan with 3 bedrooms, 2 updated bathrooms and a 2-car garage. Inside, you’ll find tile flooring throughout, vaulted ceiling, and spacious formal living, family, and dining rooms designed for both everyday living and entertaining.
The updated kitchen features granite countertops and a matching granite backsplash, stainless steel appliances, and a breakfast bar that overlooks the inviting family room, creating the perfect gathering space. Step outside and enjoy Florida living from the covered, screened patio overlooking a private backyard. The outdoor space also features a mature mango tree, offering both shade and delicious seasonal fruit. Enjoy peace of mind with major upgrades already completed, including a newer tile roof and gutter system (2023), all impact-rated windows and sliding glass doors, and a custom impact-rated garage door. The exterior was freshly painted in 2025 and enhanced with an updated front facade, providing outstanding curb appeal. With an incredibly low HOA fee of just $350 per year, this home offers exceptional value. Ideally located with convenient access to I-75 and I-595 and zoned for A-rated public schools, this is an outstanding opportunity to enjoy the best of West Davie living.
Lieu
5741 W Waterford Dr, Davie, Floride 33331, États-Unis
Caractéristiques de la propriété
Propriété
- Superficie du bien:
174 m² (1 870 ft²) - Type: Non Meublé
- Caractéristiques: Espace Pour La PiscineGaragePatioChambres SéparéesEntrée PrivéeÉclairage Extérieur
Parcelle/Terrain
- Superficie du terrain/lot:
820 m² (8 824 ft²) - Description du terrain: Clôturé
Construction
- Année de construction: 1986
- Toiture: Tuile Plate
- Construction: Construction Stuc Et Blocs De Béton
Stationnement/Garage
- Description du garage: Garage AttachéOuvre-porte De Garage Automatique
Chambres
- Chambres: 3
Salles de bains
- Nombre total de salles de bain: 2
- Salle de bain complète: 2
Caractéristiques intérieures
- Fenêtres: RideauxStores
- Planchers: Tuile
- Plafond: Plafonds Voûtés
Caractéristiques extérieures
- Espaces extérieurs: Patio
- Espaces de stationnement couverts:
Vue
- Caractéristiques: Jardin
Chauffage et climatisation
- Système de chauffage: ÉlectriqueCentral
- Système de refroidissement: ÉlectriqueAir Climatisé Central
Services publics
- Autres services publics / utilités: Égout MunicipalEau Municipale
Communauté
- Caractéristiques: Animaux Permis
Informations sur les établissements scolaires
- École Secondaire: West Broward
- École Intermédiaire: Silver Trail
- École Primaire: Hawkes Bluff