
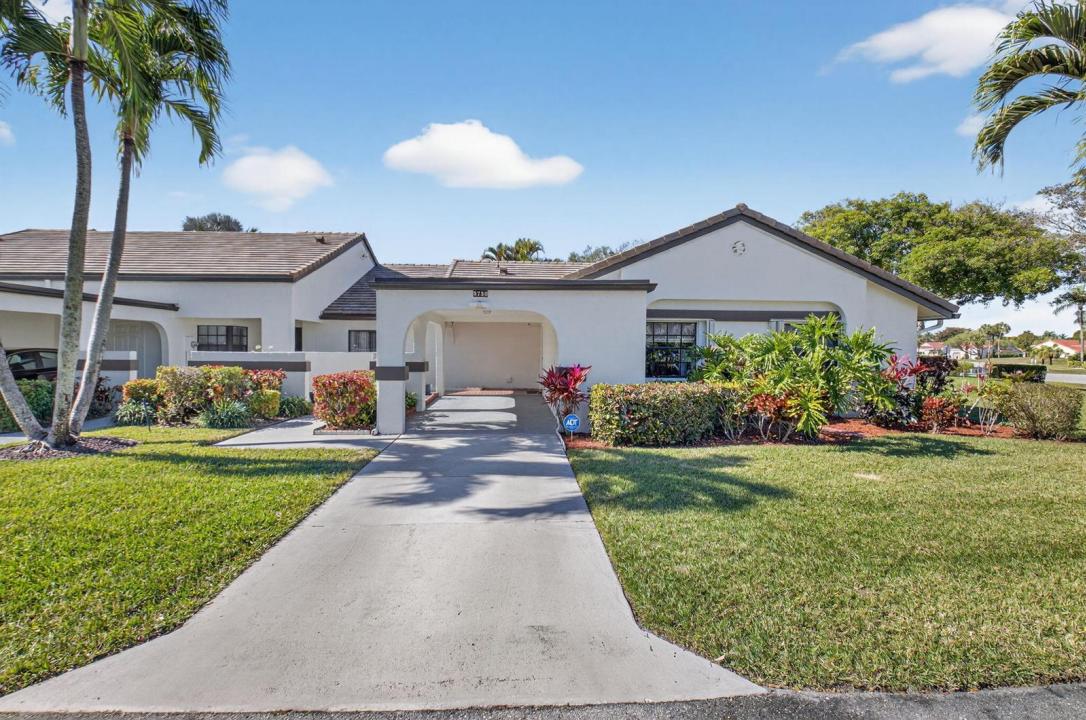
365 000 $ US
Maison à vendre, 5750 Parkwalk E Circle, Boynton Beach, Floride 33472, États-Unis
- #MLSR11165966
- 3
- 2
127 m² (1 372 ft²)
Inscrit par Keller Williams Realty Service
Le bien Accueil situé à 5750 Parkwalk E Circle, Boynton Beach, Floride 33472, États-Unis est actuellement à vendre.Cette propriété a 3 chambres, 2 salles de bains caractéristiques.
Description
Welcome to this beautifully positioned 3-bedroom, 2-bath corner villa offering 1,372 square feet of thoughtfully designed living space in desirable Boynton Beach. Built in 1984, this single-family residence features soaring vaulted ceilings that enhance the openness of the main living area while inviting an abundance of natural light throughout. Tile flooring extends seamlessly from room to room, combining style with easy maintenance. A dedicated laundry/utility closet adds everyday functionality, and two assigned parking spaces with a covered carport provide added convenience. Situated on a desirable corner lot, the home offers additional privacy and an airy feel. Step outside to a spacious private patio--ideal for morning coffee, outdoor dining, or relaxing evenings in a peaceful setting. The community features two swimming pools, with one conveniently located just steps from your front door, offering effortless access to resort-style relaxation. Nestled within a quiet, well-maintained neighborhood, yet just minutes from shopping, dining, and everyday essentials, this home offers both tranquility and accessibility. Located in a pet-friendly community (with restrictions), this property blends comfort, location, and lifestyle in one inviting package.
Lieu
5750 Parkwalk E Circle, Boynton Beach, Floride 33472, États-Unis
Caractéristiques de la propriété
Propriété
- Superficie du bien:
127 m² (1 372 ft²) - Type: Non Meublé
- Caractéristiques: Garde-mangerSalle De LavagePatioEspace De RemisageGarde-robe Walk-in
Parcelle/Terrain
- Superficie du terrain/lot:
835 m² (8 991 ft²)
Construction
- Année de construction: 1984
- Toiture: TuileBéton
- Construction: Construction Stuc Et Blocs De BétonBlocs De Béton
Stationnement/Garage
- Description du stationnement: Stationnement Pour Les Invités
- Description du garage: Garage Attaché
Chambres
- Chambres: 3
Salles de bains
- Nombre total de salles de bain: 2
- Salle de bain complète: 2
Caractéristiques intérieures
- Doors: Porte Française
- Fenêtres: Volets Anti-ouragan
Caractéristiques extérieures
- Espaces extérieurs: Patio
- Espaces de stationnement couverts: 2
Piscine et spa
- Piscine: Piscine Privée
Vue
- Caractéristiques: Jardin
Chauffage et climatisation
- Système de chauffage: Central
- Système de refroidissement: Air Climatisé Central
Services publics
- Autres services publics / utilités: ÉgoutPublicÉgout Hors SiteÉgout Municipal
Communauté
- Caractéristiques: Salle D'exercicesCentre CommunautaireAnimaux PermisSaunaPiscineTerrains De TennisGymnase/salle D'exercices De L'association
Informations sur les établissements scolaires
- École Secondaire: Park Vista Community
- École Intermédiaire: Christa Mcauliffe
- École Primaire: Crystal Lakes