
384 900 $ US
Maison à vendre, 5796 Golden Eagle Circle, Palm Beach Gardens, Floride 33418, États-Unis
- #MLSB26053715
- 2
- 2
119 m² (1 276 ft²)
Inscrit par United Realty Group, Inc
Le bien Accueil situé à 5796 Golden Eagle Circle, Palm Beach Gardens, Floride 33418, États-Unis est actuellement à vendre.Cette propriété a 2 chambres, 2 salles de bains caractéristiques.
Description
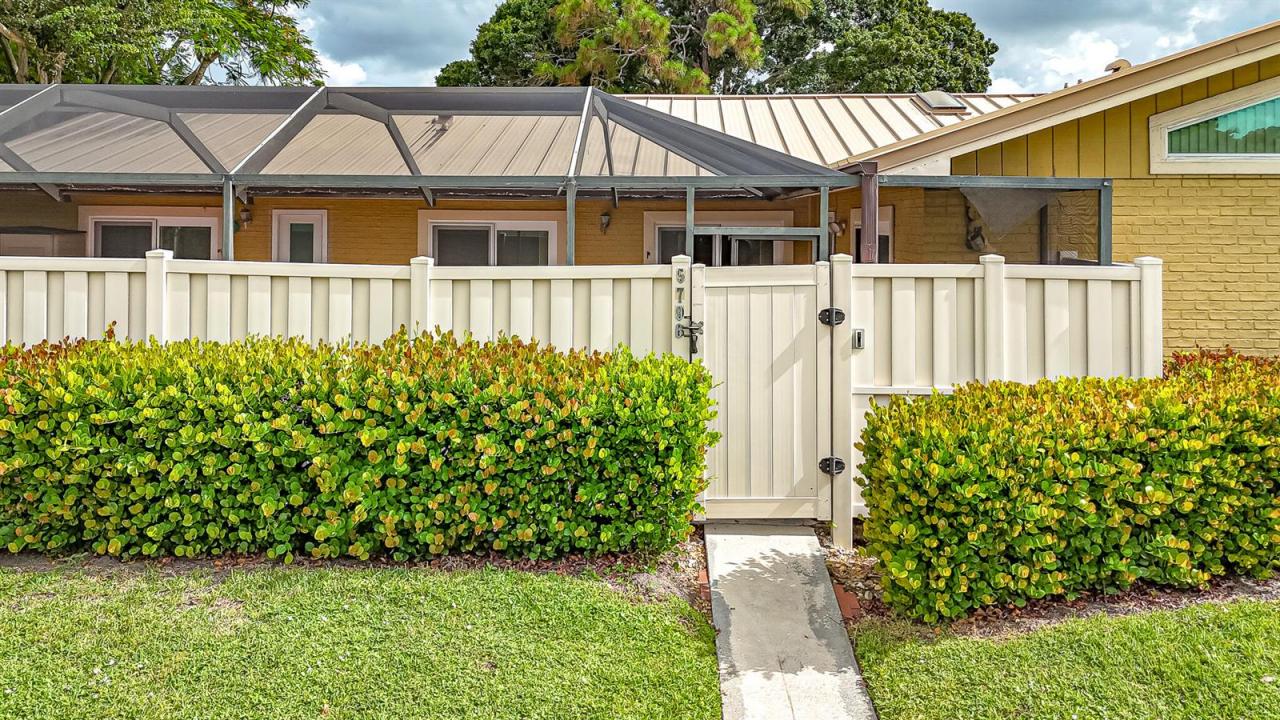
Welcome to this beautifully maintained 2 bedroom, 2-bath single-story villa in the highly sought-after community of Westwood Gardens in Palm Beach Gardens. Designed for both comfort and functionality, this home features a desirable split-bedroom floor plan, open concept living and dining area, soaring vaulted ceilings, and tile flooring throughout. Enjoy peace of mind with numerous recent upgrades, including a new roof (2025), brand-new A/C, Impact Sliders and Doors, new kitchen appliances, and an LG washer and dryer. The expansive 900-square-foot screened and fully fenced private courtyard creates the perfect outdoor retreat for entertaining, relaxing, or enjoying Florida's year-round sunshine with exceptional privacy. Westwood Gardens offers an outstanding lifestyle with three community pools, tennis, basketball courts, and tranquil green spaces throughout the neighborhood. Ideally located with easy access to I-95, the Florida Turnpike, and PGA Boulevard, you'll be just minutes from world-class dining, A-rated schools, premier shopping, golf, and Palm Beach County's beautiful beaches. Investor Friendly-There is no waiting period for rentals, 1 annual rental allowed per year. Don't miss this exceptional opportunity to own a move-in-ready villa in one of Palm Beach Gardens' most desirable all ages communities!
Lieu
5796 Golden Eagle Circle, Palm Beach Gardens, Floride 33418, États-Unis
Caractéristiques de la propriété
Propriété
- Superficie du bien:
119 m² (1 276 ft²) - Caractéristiques: Garde-mangerCourChambres Séparées
Parcelle/Terrain
- Superficie du terrain/lot:
230 m² (2 474 ft²)
Construction
- Année de construction: 1984
- Toiture: TôleAluminium
- Construction: Construction Stuc Et Blocs De Béton
Stationnement/Garage
- Description du stationnement: Stationnement Pour Les InvitésPartielleRéservé
Chambres
- Chambres: 2
Salles de bains
- Nombre total de salles de bain: 2
- Salle de bain complète: 2
Caractéristiques intérieures
- Planchers: Tuile
- Plafond: Plafonds Voûtés
Caractéristiques extérieures
- Espaces extérieurs: Cour
- Espaces de stationnement couverts:
Piscine et spa
- Piscine: Piscine Privée
Vue
- Caractéristiques: Vue Sur L'eau
Chauffage et climatisation
- Système de chauffage: ÉlectriqueCentral
- Système de refroidissement: ÉlectriqueAir Climatisé Central
Services publics
- Télécommunication: Câble Disponible
- Autres services publics / utilités: ÉgoutPublicÉgout Hors SiteÉgout Municipal
Communauté
- Caractéristiques: Centre CommunautaireAnimaux PermisPiscineTerrains De Tennis
Informations sur les établissements scolaires
- École Secondaire: William T Dwyer
- École Intermédiaire: Watson B. Duncan
- École Primaire: Marsh Pointe Elementary