
850 000 $ US
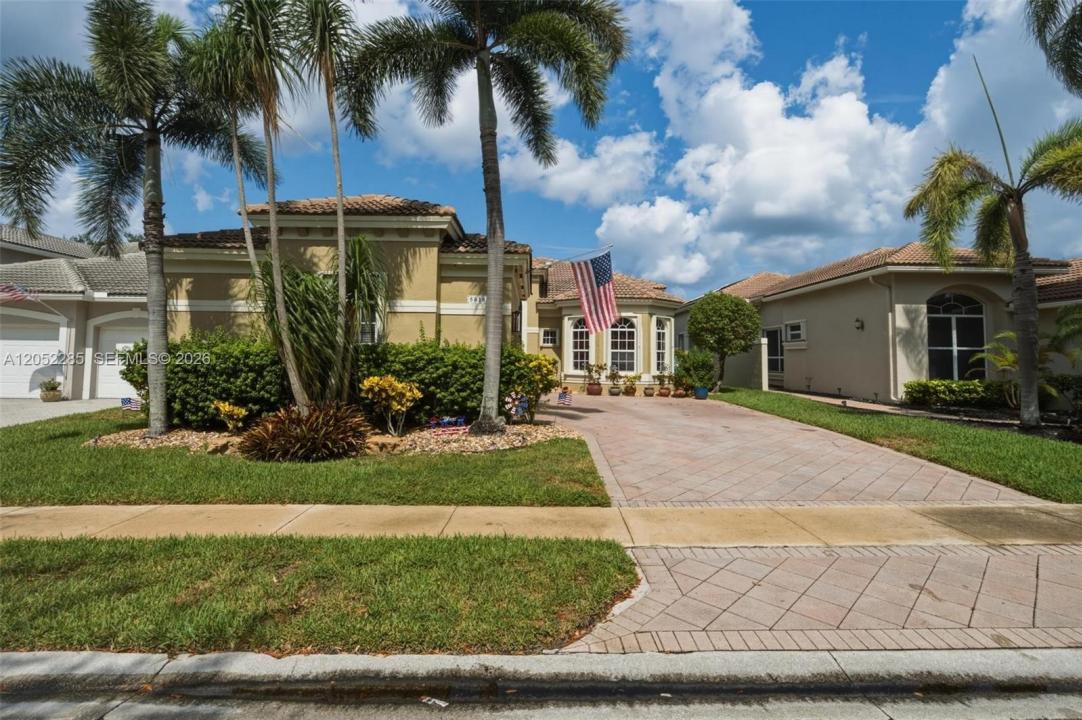
Maison unifamiliale à vendre, 5818 NW 126th Ter, Coral Springs, Floride 33076, États-Unis
- #MLSA12052285
- 4
- 3
Inscrit par United Realty Group Inc.
Le bien Maison Unifamiliale situé à 5818 NW 126th Ter, Coral Springs, Floride 33076, États-Unis est actuellement à vendre.Cette propriété a 4 chambres, 3 salles de bains caractéristiques.
Description
Beautifully maintained 4-bedroom, 3-bathroom home with 2,991 square feet in the highly desirable Heron Bay community of Parkland. This spacious residence backs to a peaceful canal and the Everglades, offering exceptional privacy, tranquil views, and stunning sunsets with no rear neighbors.
Inside, you'll find brand new wood flooring, an open and functional layout, generous living spaces, and abundant natural light. Step outside to your private backyard featuring a sparkling Jandy Truclear salt system pool and screened patio—perfect for relaxing or entertaining year-round. Additional features include a 2.5-car garage and a thoughtfully designed floor plan ideal for families. Residents enjoy Heron Bay's resort-style amenities, including two community pools, a splash pad, two clubhouses both with fitness centers, tennis court, racquetball court, two basketball courts, pickleball courts, walking trails, playgrounds and 24-hour gated security. Zoned for top-rated Parkland schools and conveniently located just minutes from the Sawgrass Expressway, shopping, dining, and parks.
Don't miss this opportunity to own a private waterfront home in one of Parkland's premier communities.
Lieu
5818 NW 126th Ter, Coral Springs, Floride 33076, États-Unis
Caractéristiques de la propriété
Propriété
- Caractéristiques: Porche Avec MoustiquaireGrenierSalle De LavageGaragePatioEntrée Privée
- Lieu: Bord De L'eau
Parcelle/Terrain
- Superficie du terrain/lot:
604 m² (6 501 ft²) - Bord de l'eau: 21 m
Construction
- Année de construction: 2000
- Type de toit: Toit En Berceau
- Construction: Construction Stuc Et Blocs De BétonBlocs De Béton
Stationnement/Garage
- Description du stationnement: Stationnement Pour Les Invités
- Description du garage: Ouvre-porte De Garage Automatique
Chambres
- Chambres: 4
Salles de bains
- Nombre total de salles de bain: 3
- Salle de bain complète: 3
Caractéristiques intérieures
- Fenêtres: Stores
- Planchers: TuileBois
- Plafond: Plafonds Surélevés
- Bar: Bar
Caractéristiques extérieures
- Espaces extérieurs: Porche Avec MoustiquairePatio
- Espaces de stationnement couverts:
Piscine et spa
- Piscine: Privée
Eau et navigation
- eau: Canal
Récréatif
- Récréatif: Piscine
Sécurité
- Caractéristiques: Détecteur De Fumée
Vue
- Caractéristiques: Vue Sur Le Canal
Chauffage et climatisation
- Système de chauffage: Central
- Système de refroidissement: Ventilateur Au PlafondAir Climatisé Central
Services publics
- Autres services publics / utilités: Égout MunicipalEau Municipale
Communauté
- Caractéristiques: Salle D'exercicesCentre CommunautaireAnimaux PermisPiscineTerrains De TennisCommunauté Clôturée
Informations sur les établissements scolaires
- École Secondaire: Marjory Stoneman Douglas
- École Intermédiaire: Westglades
- École Primaire: Heron Heights