
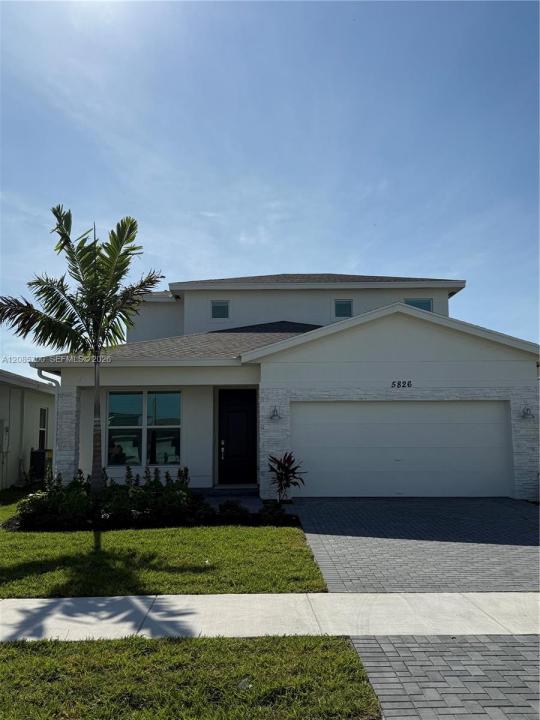
1 499 000 $ US
Maison unifamiliale à vendre, 5826 Spacious Skies Way, Delray Beach, Floride 33484, États-Unis
- #MLSA12085700
- 4
- 3
216 m² (2 330 ft²)
Inscrit par EXP Realty LLC
Le bien Maison Unifamiliale situé à 5826 Spacious Skies Way, Delray Beach, Floride 33484, États-Unis est actuellement à vendre.Cette propriété a 4 chambres, 3 salles de bains caractéristiques.
Description
Discover elevated resort-style living in Delray Trails, a brand-new 55+ community in beautiful Delray Beach. This impressive two-story residence offers four bedrooms, three full bathrooms, a two-car garage, soaring 9-foot ceilings, and a spacious open-concept design with superior finishes. Two owner’s suites—one conveniently located on each floor—provide exceptional comfort, privacy, and flexibility for residents and guests. The second floor also features an expansive loft, perfect for a media room, office, or additional living area. Relax or entertain on the covered terrace while enjoying the peaceful atmosphere of this intimate, well-maintained neighborhood. Full Hurricane Impact Windows and Doors. Prewired for Internet/Wi-Fi, included in low monthly HOA fee. Delray Trails is a pet-friendly community. Located 6 miles from the beach and just 5 miles from Downtown Delray Beach. Delray Trails is designed for an active and social lifestyle, with resort-style amenities including a clubhouse, swimming pool, state-of-the-art fitness center, tennis and pickleball courts, and controlled-access entryways. Ideally located just minutes from vibrant Atlantic Avenue—“The Ave”—with its outstanding restaurants, boutiques, entertainment, and art galleries. Begin your next chapter in comfort, style, and luxury!
All information and measurements are deemed accurate but not guaranteed. Buyer and Buyer's Agent should verify.
Lieu
5826 Spacious Skies Way, Delray Beach, Floride 33484, États-Unis
Caractéristiques de la propriété
Propriété
- Superficie du bien:
216 m² (2 330 ft²) - Type: Non Meublé
- Caractéristiques: Salle De LavageGaragePorche OuvertPatioLoftEntrée PrivéeGarde-robe Walk-in
Parcelle/Terrain
- Superficie du terrain/lot:
443 m² (4 770 ft²)
Construction
- Année de construction: 2024
- Construction: Construction Stuc Et Blocs De Béton
Stationnement/Garage
- Description du garage: Garage Attaché
Chambres
- Chambres: 4
Salles de bains
- Nombre total de salles de bain: 3
- Salle de bain complète: 3
Autres pièces
- Types de pièces: Hall D'entrée
- Description de la cuisine: Îlot
- Appareils électroménagers: Chauffe-eau ÉlectriqueLaveuseCuisinièreRéfrigérateurBroyeur De DéchetsSécheuseLave-vaisselle
Caractéristiques intérieures
- Planchers: TuileTapis
Caractéristiques extérieures
- Espaces extérieurs: Patio
- Espaces de stationnement couverts:
Sécurité
- Caractéristiques: Détecteur De Fumée
Vue
- Caractéristiques: Jardin
Chauffage et climatisation
- Système de chauffage: ÉlectriqueCentral
- Système de refroidissement: Ventilateur Au PlafondÉlectriqueAir Climatisé Central
Services publics
- Autres services publics / utilités: Égout MunicipalEau Municipale
Communauté
- Caractéristiques: Centre CommunautaireAnimaux Permis
Informations sur les établissements scolaires
- École Secondaire: Atlantic
- École Intermédiaire: Carver; G.W.
- École Primaire: Banyan Creek