
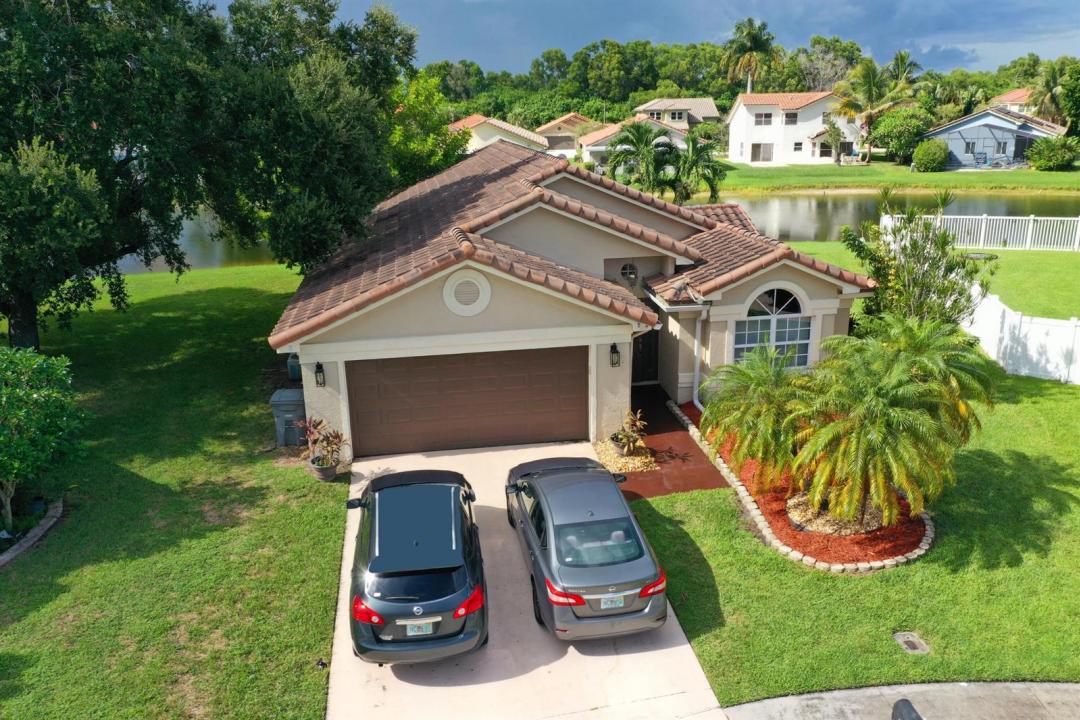
545 000 $ US
Ferme à vendre, 5851 Amethyst Court, Boynton Beach, Floride 33472, États-Unis
- #MLSB26075010
- 3
- 2
156 m² (1 674 ft²)
Inscrit par William Raveis Real Estate
Le bien Ferme situé à 5851 Amethyst Court, Boynton Beach, Floride 33472, États-Unis est actuellement à vendre.Cette propriété a 3 chambres, 2 salles de bains caractéristiques.
Description
Enjoy peaceful lake views from this well-cared-for 3-bedroom, 2-bathroom home in one of Boynton Beach's most sought-after neighborhoods. Set on a quiet cul-de-sac, the street sees little through-traffic—safer for kids playing outside and a welcome change from busier roads. The community pool and park are only a couple of lots away, with dining, shopping, and entertainment close by. The home is zoned for three nearby A-rated schools, making this enclave a strong choice for families. Inside you'll find a remodeled kitchen with stainless-steel appliances, a spacious living-dining area, indoor laundry, and a large two-car garage. Fresh paint and updated flooring in portions of the home add to its move-in-ready feel. Located just off Gateway Boulevard, the property also offers convenient access to the beaches. A comfortable family home in a neighborhood buyers tend to love. DISCLAIMER: This Information provided by the listing companies and its representatives including but not limited to prices, measurements, square footages, lot sizes, calculations, statistics, are deemed reliable but are not guaranteed. Information is subject to errors, omissions or changes without notice. All such information should be independently verified by any prospective purchaser or seller and all parties should perform their own due diligence to verify such information prior to a sale or listing.
Lieu
5851 Amethyst Court, Boynton Beach, Floride 33472, États-Unis
Caractéristiques de la propriété
Propriété
- Superficie du bien:
156 m² (1 674 ft²) - Type: Non Meublé
- Caractéristiques: Porche Avec MoustiquaireSalle De LavageÉclairage ExtérieurRaccordement Pour La LaveuseGarde-mangerGrenierGaragePatioEntrée PrivéeGarde-robe Walk-in
- Lieu: Cul-de-sacBord De L'eau
Parcelle/Terrain
- Superficie du terrain/lot:
782 m² (8 419 ft²) - Bord de l'eau: 37 m
- Description du terrain: Trottoir
Construction
- Année de construction: 1989
- Style: Style MéditerranéenVieille Espagne
- Toiture: Tuile
- Type de toit: Toit En Berceau
- Construction: Construction Stuc Et Blocs De Béton
- extérieur: Stucco
Stationnement/Garage
- Description du stationnement: Dans La Rue
- Description du garage: Garage AttachéOuvre-porte De Garage Automatique
Chambres
- Chambres: 3
Salles de bains
- Nombre total de salles de bain: 2
- Salle de bain complète: 2
Caractéristiques intérieures
- Fenêtres: Puits De LumièreVolets Anti-ouragan
- Planchers: BoisTuile En Céramique
- Plafond: Plafonds VoûtésPlafonds Surélevés
Caractéristiques extérieures
- Espaces extérieurs: Porche Avec MoustiquairePatio
- Espaces de stationnement couverts:
Piscine et spa
- Piscine: Piscine Privée
Vue
- Caractéristiques: Vue Sur Le LacVue Sur L'eau
Chauffage et climatisation
- Système de chauffage: ÉlectriqueCentral
- Système de refroidissement: Ventilateur Au PlafondÉlectriqueAir Climatisé Central
Services publics
- Télécommunication: Câble Disponible
- Autres services publics / utilités: ÉgoutPublicÉgout Hors SiteÉgout Municipal
Communauté
- Caractéristiques: Animaux PermisPiscineTerrains De TennisBarbecue De L'association
Informations sur les établissements scolaires
- École Secondaire: Park Vista Community
- École Intermédiaire: Christa Mcauliffe
- École Primaire: Crystal Lakes