
27 500 000 $ US
Maison unifamiliale à vendre, 585 Arvida Pkwy, Coral Gables, Floride 33156, États-Unis
- #MLSA11994078
- 6
- 8
858 m² (9 236 ft²)
Inscrit par Coldwell Banker Realty
Le bien Maison Unifamiliale situé à 585 Arvida Pkwy, Coral Gables, Floride 33156, États-Unis est actuellement à vendre.Cette propriété a 6 chambres, 8 salles de bains caractéristiques.
Description
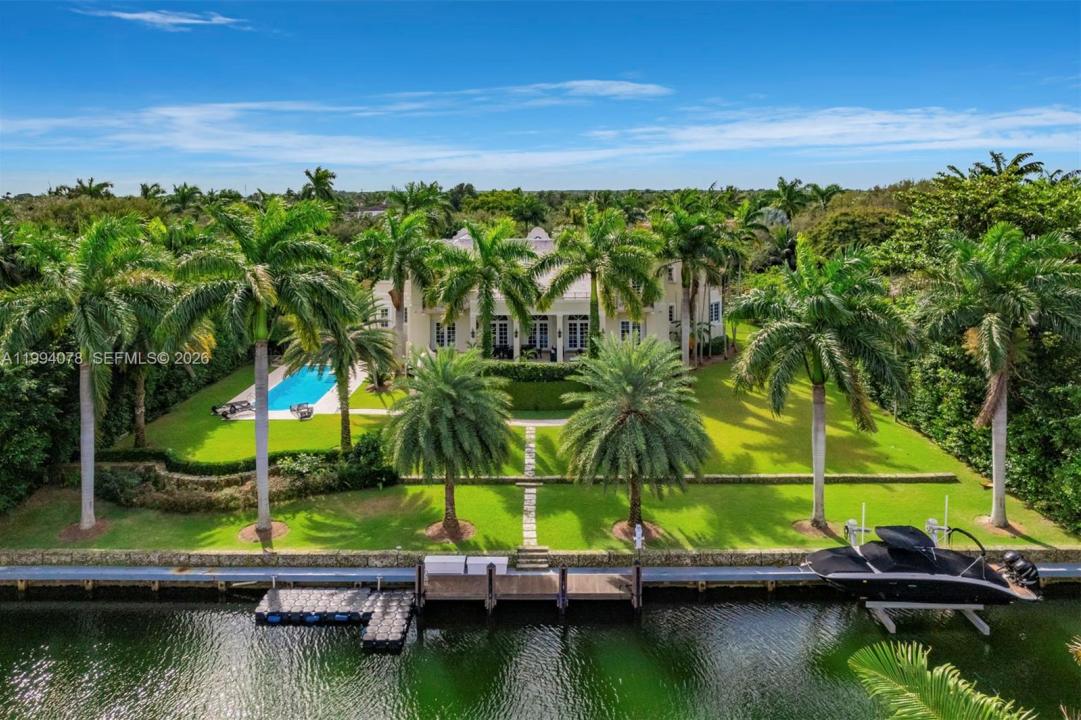
Spectacular waterfront estate in the exclusive, guard-gated community of Gables Estates, offering 9,236 SF under air and 12,102 total, on beautifully landscaped grounds. With 6 bedrooms, 6 full baths, and 2 half baths, this residence blends timeless Dutch and Island-inspired architecture with refined luxury. Designed with distinct east and west wings, the home features double-height ceilings, an elegant Connemara marble staircase, marble and wood floors, and grand living and formal dining rooms. The chef’s kitchen is equipped with Gaggenau appliances, Sub-Zero refrigeration, custom cabinetry, and a spacious island with seating, opening to a bright breakfast area and family room. Additional highlights include a library with custom millwork, two fireplaces, elevator, and advanced home systems. The private main suite offers a serene retreat with terrace access, dual walk-in closets, and a luxurious marble bath featuring a long mirrored vanity, Jacuzzi, and multi-jet shower. Outdoors, enjoy 180 feet of waterfront with a 20,000 lb boat lift and direct, no-bridge access to Biscayne Bay. Covered terraces overlook the pool and manicured gardens, complemented by a 4-car garage and expansive driveway—an exceptional waterfront offering where elegance meets effortless coastal living.
Lieu
585 Arvida Pkwy, Coral Gables, Floride 33156, États-Unis
Caractéristiques de la propriété
Propriété
- Superficie du bien:
858 m² (9 236 ft²) - Type: Non Meublé
- Caractéristiques: Salle De LavageGarageBalconAscenseurÉclairage ExtérieurFoyer
- Lieu: Accès À L'océanBord De L'eau
Parcelle/Terrain
- Superficie du terrain/lot:
4 181 m² (45 000 ft²) - Bord de l'eau: 55 m
Construction
- Année de construction: 1998
- Style: 3 Étages
- Toiture: Tuile Plate
- Construction: Blocs De Béton
Stationnement/Garage
- Description du garage: Garage Attaché
Chambres
- Chambres: 6
Salles de bains
- Nombre total de salles de bain: 8
- Salle de bain complète: 6
- Demi-bains: 2
- Détails: Miroirs Sur Mesure
Caractéristiques intérieures
- Doors: Porte Française
- Planchers: BoisMarbre
- Plafond: Plafonds Surélevés
Caractéristiques extérieures
- Espaces extérieurs: Balcon
- Entrée privée: Entrée - Circulaire
- Espaces de stationnement couverts:
Piscine et spa
- Piscine: Creusée
Eau et navigation
- Navigation de plaisance: Élévateur De BateauMouillage DisponibleQuai Privé
Récréatif
- Récréatif: Piscine
Vue
- Caractéristiques: Vue Sur La PiscineJardinVue Sur L'eau
Chauffage et climatisation
- Système de chauffage: ÉlectriqueCentral
- Système de refroidissement: ÉlectriqueAir Climatisé Central
Services publics
- Autres services publics / utilités: Égout MunicipalEau Municipale
Communauté
- Caractéristiques: Animaux Permis
Informations sur les établissements scolaires
- École Secondaire: Coral Gables
- École Intermédiaire: Ponce De Leon
- École Primaire: Sunset