
435 000 $ US
Maison de ville à vendre, 5896 Golden Eagle Circle, Palm Beach Gardens, Floride 33418, États-Unis
- #MLSB26072277
- 3
- 2
119 m² (1 276 ft²)
Inscrit par Atlantic Shores Expertise ERA Powered
Le bien Maison de ville situé à 5896 Golden Eagle Circle, Palm Beach Gardens, Floride 33418, États-Unis est actuellement à vendre.Cette propriété a 3 chambres, 2 salles de bains caractéristiques.
Description
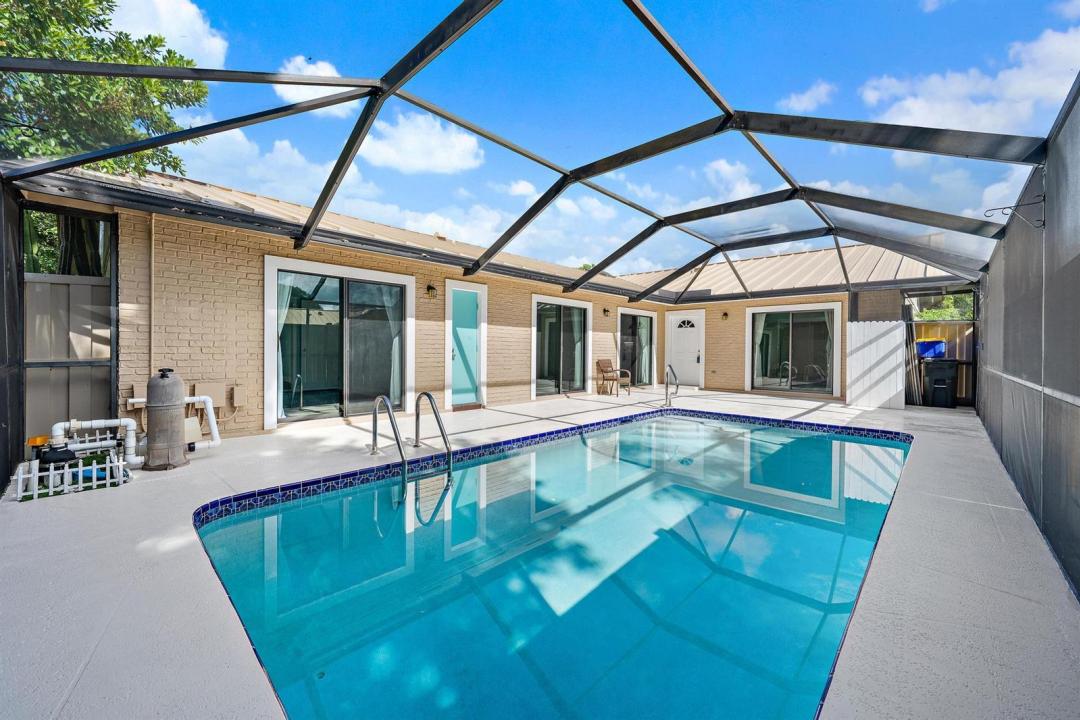
Welcome to this beautifully updated end-unit home in the desirable Westwood Gardens community of Palm Beach Gardens! Offering a private pool, convenient cabana bath, and an array of recent improvements, this residence is ideally suited for both everyday living and entertaining. The inviting interior features fresh paint, newer vinyl flooring, a beautifully updated kitchen with quartz countertops and newer appliances, along with updated bathrooms, newer fixtures, fans, switches, trim, and a newer water heater. Additional improvements include full replacement of the original polybutylene plumbing, new Hardie board exterior siding around the sliders, and hardwired smoke detectors. Step outside to your private pool and spacious outdoor living area, creating the perfect setting to enjoy the Florida lifestyle. The newer pool pump and pool resurfacing provide added peace of mind. As an end unit, the home offers additional privacy and convenient guest parking. Westwood Gardens is a welcoming, family-friendly community offering an array of amenities, including two community pools, tennis, pickleball, basketball, playground, and clubhouse. Conveniently located in Palm Beach Gardens with easy access to shopping, dining, beaches, and major roadways, this move-in-ready home presents an excellent opportunity to enjoy the best of South Florida living. Some photos are virtually staged
Lieu
5896 Golden Eagle Circle, Palm Beach Gardens, Floride 33418, États-Unis
Caractéristiques de la propriété
Propriété
- Superficie du bien:
119 m² (1 276 ft²) - Caractéristiques: Garde-mangerCourPatioChambres Séparées
Parcelle/Terrain
- Superficie du terrain/lot:
230 m² (2 474 ft²) - Description du terrain: Clôturé
Construction
- Année de construction: 1984
- Toiture: Tôle
- Construction: Construction Stuc Et Blocs De Béton
Stationnement/Garage
- Description du stationnement: Stationnement Pour Les InvitésPartielleRéservé
Chambres
- Chambres: 3
Salles de bains
- Nombre total de salles de bain: 2
- Salle de bain complète: 2
Caractéristiques intérieures
- Planchers: TuileBois
- Plafond: Plafonds VoûtésPlafonds Surélevés
Caractéristiques extérieures
- Espaces extérieurs: PatioCour
- Espaces de stationnement couverts:
Piscine et spa
- Piscine: Piscine PrivéePrivéeGunite
Récréatif
- Récréatif: Piscine
Chauffage et climatisation
- Système de chauffage: Central
- Système de refroidissement: Ventilateur Au PlafondAir Climatisé Central
Services publics
- Télécommunication: Câble Disponible
- Autres services publics / utilités: ÉgoutPublicÉgout Hors SiteÉgout Municipal
Communauté
- Caractéristiques: Centre CommunautaireAnimaux PermisPiscineTerrains De Tennis
Informations sur les établissements scolaires
- École Secondaire: William T Dwyer
- École Intermédiaire: Watson B. Duncan
- École Primaire: Marsh Pointe Elementary