
825 500 $ US
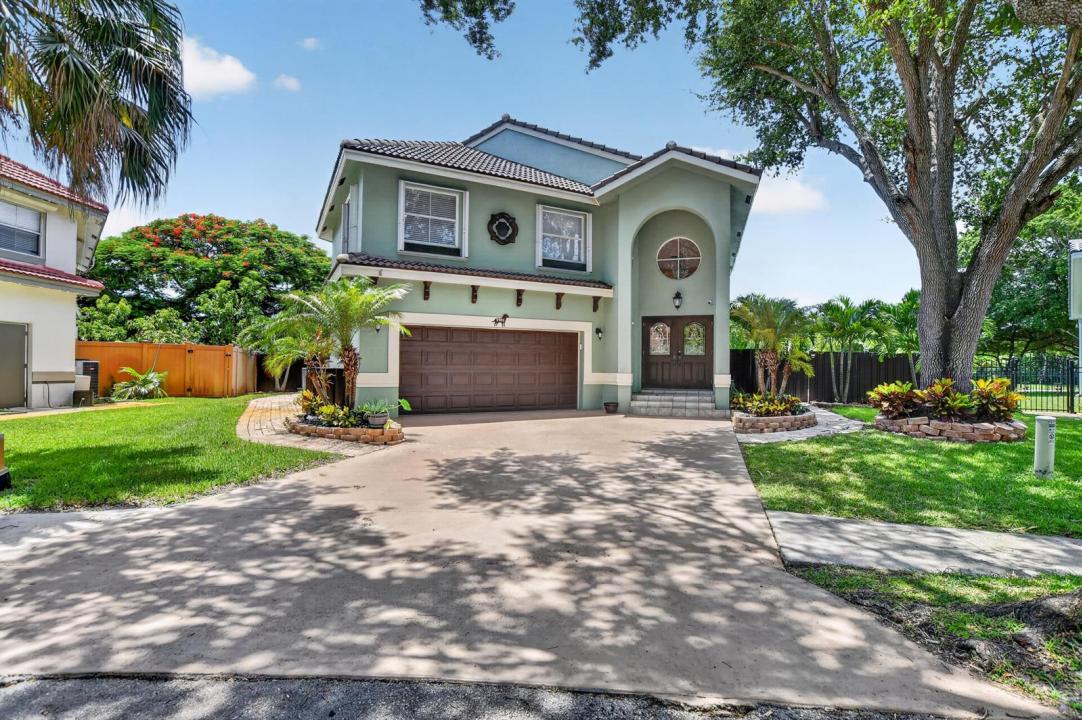
Maison unifamiliale à vendre, 5901 NW 58th Terrace, Parkland, Floride 33067, États-Unis
- #MLSB26050298
- 4
- 3
246 m² (2 644 ft²)
Inscrit par Signature Real Estate Finder
Le bien Maison Unifamiliale situé à 5901 NW 58th Terrace, Parkland, Floride 33067, États-Unis est actuellement à vendre.Cette propriété a 4 chambres, 3 salles de bains caractéristiques.
Description
PRICED TO SELL! Welcome to this well-appointed SMART home in GATED Sable Pass. This 4-bedroom, 2.5-bathroom residence offers 2,644 square feet of thoughtfully designed living space across two stories. This single-family home, located at the end of a private cul-de-sac, features a 2-car garage and the most incredible outdoor PRIVATE fenced-in backyard pool oasis with no rear neighbor! Plenty of space for a growing family. Close to everything awesome (top-rated schools, shopping, dining, public parks and more!) in both Parkland AND West Boca Raton. 20 minutes east to the beach. 15 minutes south to watch the Florida Panthers go for their third Stanley Cup! Amazing neighbors, beautiful, aged, tree-lined streets in a community of homes with lots of character. Low monthly HOA of $110.
Lieu
5901 NW 58th Terrace, Parkland, Floride 33067, États-Unis
Caractéristiques de la propriété
Propriété
- Superficie du bien:
246 m² (2 644 ft²) - Type: Non Meublé
- Caractéristiques: Garde-mangerGaragePatioEntrée PrivéeEspace De RemisageEscalier Escamotable Pour Le Grenier
- Lieu: Cul-de-sac
Parcelle/Terrain
- Superficie du terrain/lot:
737 m² (7 930 ft²) - Description du terrain: ClôturéIrrégulier
Construction
- Année de construction: 1993
- Toiture: Tuile
- Type de toit: Toit En Berceau
- Construction: Construction Stuc Et Blocs De BétonConstruction À Dalle
Stationnement/Garage
- Description du garage: Garage AttachéOuvre-porte De Garage Automatique
Chambres
- Chambres: 4
Salles de bains
- Nombre total de salles de bain: 3
- Salle de bain complète: 2
- Demi-bains: 1
Autres pièces
- Types de pièces: Hall D'entrée
- Description de la cuisine: Îlot
- Appareils électroménagers: Chauffe-eau ÉlectriqueLaveuseMicroondesFour - MuralRéfrigérateurFour - Auto-nettoyantBroyeur De DéchetsSécheuseLave-vaisselle
Caractéristiques intérieures
- Fenêtres: Volets ÉlectriquesVolets Anti-ouragan
- Planchers: Tuile En CéramiqueTapisTerrazzo
- Moulures / boiseries: Armoires
- Bar: Bar
Caractéristiques extérieures
- Espaces extérieurs: Patio
- Espaces de stationnement couverts:
Piscine et spa
- Piscine: Piscine Privée
Récréatif
- Récréatif: Piscine
Vue
- Caractéristiques: Vue Sur La PiscineJardin
Chauffage et climatisation
- Système de chauffage: ÉlectriqueCentral
- Eau chaude: Chauffe-eau À L'énergie Solaire
- Système de refroidissement: Ventilateur Au PlafondAir Climatisé Central
Services publics
- Télécommunication: Câble Disponible
- Autres services publics / utilités: ÉgoutPublicÉgout Hors SiteÉgout Municipal
Communauté
- Caractéristiques: Animaux PermisPiscineCommunauté Clôturée
Informations sur les établissements scolaires
- École Secondaire: Marjory Stoneman Douglas
- École Intermédiaire: Westglades
- École Primaire: Riverglades