
11 900 000 $ US
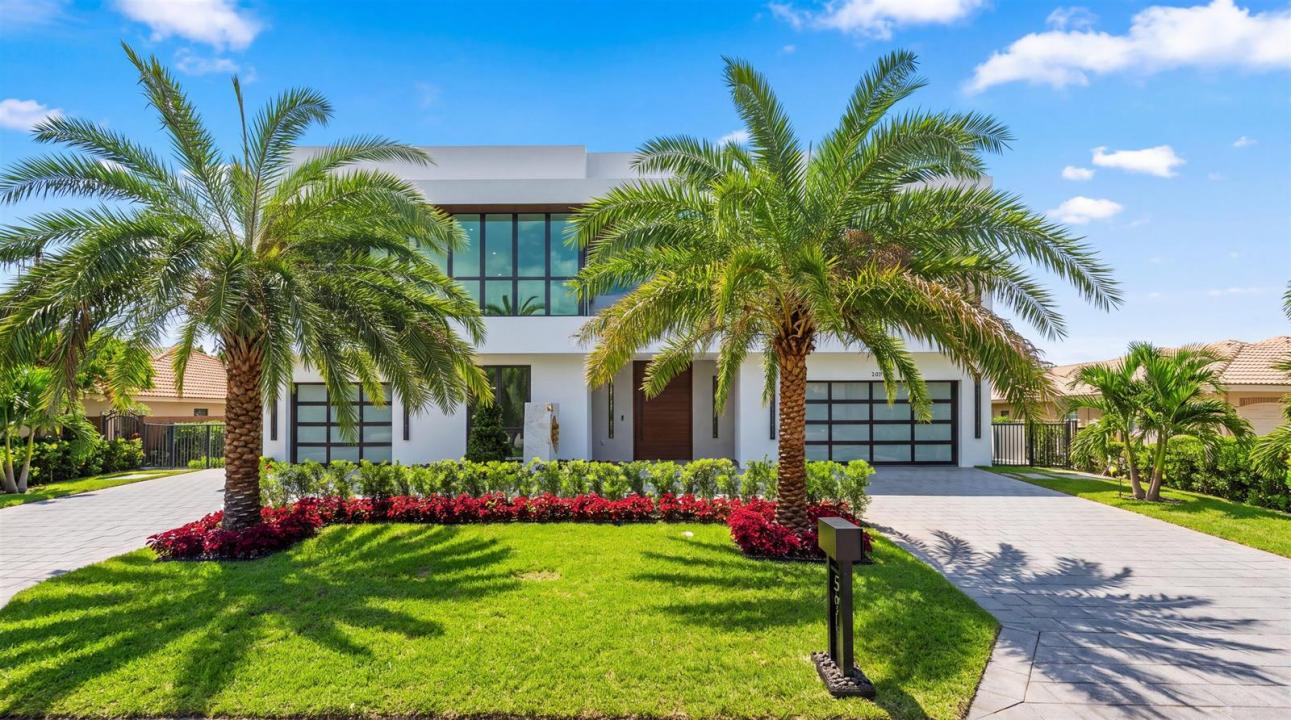
Maison unifamiliale à vendre, 591 Golden Harbour Drive, Boca Raton, Floride 33432, États-Unis
- #MLSB26062206
- 6
- 8
770 m² (8 285 ft²)
Inscrit par William Raveis Real Estate
Le bien Maison Unifamiliale situé à 591 Golden Harbour Drive, Boca Raton, Floride 33432, États-Unis est actuellement à vendre.Cette propriété a 6 chambres, 8 salles de bains caractéristiques.
Description
Come experience extraordinary waterfront living in coveted Golden Harbour. Set on a rare, just under-10,000 SF waterfront parcel, this newly built estate offers 8,285 SF of total living space, including 6,475 SF under air, with 6 ensuite bedrooms, 2 half baths, a 3-car garage and private elevator. The exceptional waterfront setting features 80 feet of seawall, a 50-foot upper dock/deck and 10-foot lower deck for water toys or jet skis, along with an exceptionally wide turning basin designed to accommodate a larger yacht. Just minutes from the Boca Raton Inlet and Atlantic Ocean, this is a true boater's paradise. With coveted western exposure, breathtaking water views and spectacular sunsets this property can be enjoyed from nearly every major living space, including the primary suite. The dramatic high-ceilinged foyer welcomes you with a striking glass and wood staircase and a sweeping view through the residence to the water and pool beyond. The main level is beautifully designed for both elegant entertaining and comfortable everyday living, featuring a formal living area, club room with fireplace and TV, dining area overlooking the pool, open office and a private ensuite guest bedroom. At the heart of the home is an extraordinary chef's kitchen with two oversized islands and a remarkable collection of Sub-Zero and Wolf appliances, including a 72-inch Sub-Zero refrigerator, 30-inch designer wine storage, Wolf 48-inch range with gas burners, double ovens, infrared charbroiler and griddle, separate 30-inch Wolf wall oven and built-in Wolf coffee system. A concealed secondary chef's kitchen provides additional SubZero refrigeration, dual-fuel range, dishwasher and prep space, making entertaining effortless while keeping the primary kitchen pristine. Upstairs, the expansive primary suite is a private sanctuary spanning the length of the residence and featuring a refrigerated beverage service and coffee bar, two oversized walk-in closets and a spa-inspired bath with dual vanities, two private water closets and a luxurious CVR Bowie soaking tub. Four additional ensuite bedrooms feature finished built-in closets and are thoughtfully separated from the primary suite by a private club room. Outdoor living is equally impressive, with a heated 36-foot saltwater pool, an expansive 36-foot covered pool deck, outdoor cabana bath and fully equipped outdoor kitchen featuring a 36-inch Sedona by Lynx built-in grill and under counter refrigerator. Additional amenities include four-zone A/C, two laundry rooms and an installed 48KW whole-house generator. Beyond the exceptional residence, the location offers an enviable lifestyle with excellent primary, secondary and higher education opportunities nearby. The area is surrounded by some of the finest shopping and dining in South Florida, while offering an extraordinary array of recreational and sporting amenities for every interest. From boating, golf, tennis and water sports to fitness, beaches and a wide variety of indoor and outdoor activities, virtually every lifestyle pursuit is within easy reach. This exceptional Golden Harbour estate truly checks every box—luxury waterfront living, exceptional entertaining, premier boating, convenience to all, education, recreation and access to the very best South Florida has to offer.
Lieu
591 Golden Harbour Drive, Boca Raton, Floride 33432, États-Unis
Caractéristiques de la propriété
Propriété
- Superficie du bien:
770 m² (8 285 ft²) - Caractéristiques: Garde-mangerGarageBalconAscenseurPatioChambres SéparéesEntrée PrivéeGarde-robe Walk-inFoyer
- Lieu: Bord De L'eau
Parcelle/Terrain
- Superficie du terrain/lot:
842 m² (9 060 ft²)
Construction
- Année de construction: 2026
- Style: ModerneModerne
- Toiture: Tuile Plate
- Type de toit: Plat
- État: Construction Neuve
- extérieur: Stucco
Stationnement/Garage
- Description du garage: Garage AttachéOuvre-porte De Garage Automatique
Chambres
- Chambres: 6
Salles de bains
- Nombre total de salles de bain: 8
- Salle de bain complète: 6
- Demi-bains: 2
Autres pièces
- Types de pièces: Hall D'entrée
- Description de la cuisine: Îlot
- Appareils électroménagers: Chauffe-eau ÉlectriqueLaveuseCuisinièreMicroondesFour - MuralRéfrigérateurFour - Auto-nettoyantBroyeur De DéchetsSécheuseMachine À GlaçonsLave-vaisselle
Caractéristiques intérieures
- Planchers: TuileBoisBéton
- Plafond: Plafonds Surélevés
- Moulures / boiseries: Armoires
- Bar: Bar Avec ÉvierBar
- Description du foyer: Décorative
Caractéristiques extérieures
- Espaces extérieurs: BalconPatio
- Entrée privée: Entrée - Circulaire
- Espaces de stationnement couverts:
Piscine et spa
- Piscine: ChaufféePiscine PrivéeGunitePiscine Et Spa
- Spa: Creusé
Eau et navigation
- eau: Mur De Protection Du LittoralCanal
Récréatif
- Récréatif: SpaSpaPiscine
Sécurité
- Caractéristiques: Détecteur De Fumée
Vue
- Caractéristiques: Vue Sur Le CanalVue Sur L'eau
Chauffage et climatisation
- Système de chauffage: Central
- Système de refroidissement: Air Climatisé Central
Services publics
- Télécommunication: Câble Disponible
- Autres services publics / utilités: Gaz NaturelÉgoutPublicÉgout Hors SiteÉgout Municipal
Communauté
- Caractéristiques: Animaux PermisAscenseurPiscine
Informations sur les établissements scolaires
- École Secondaire: Boca Raton Community
- École Intermédiaire: Boca Raton Community
- École Primaire: Boca Raton