
375 000 $ US
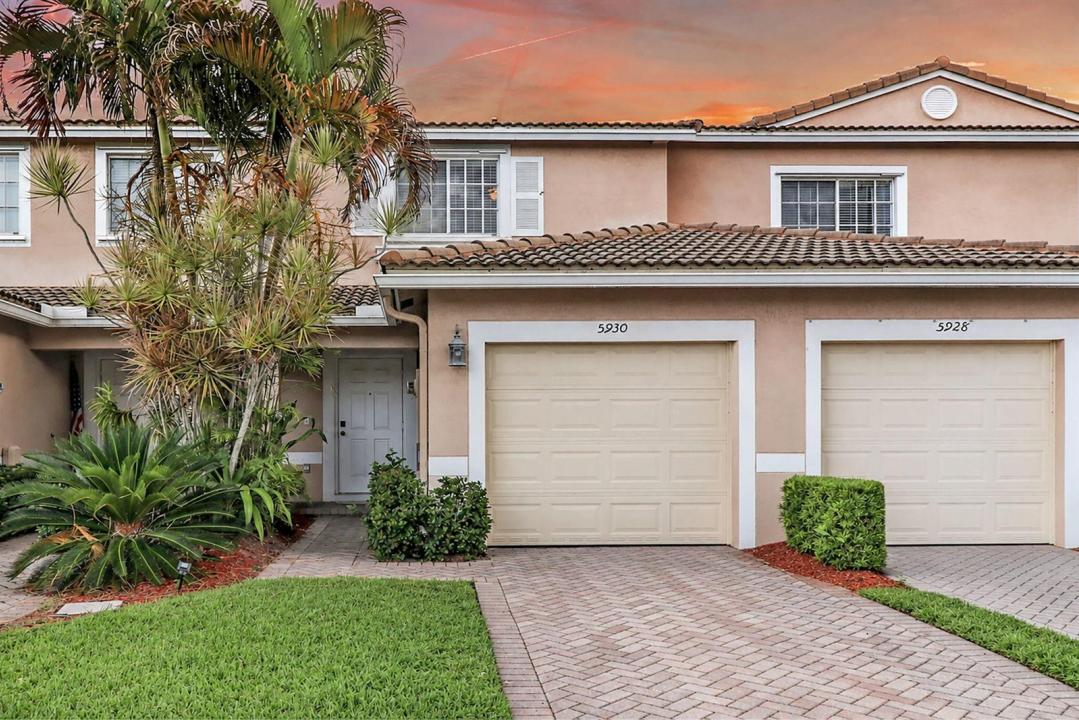
Maison de ville à vendre, 5930 ROYAL Way, Tamarac, Floride 33321, États-Unis
- #MLSB26058520
- 2
- 3
114 m² (1 230 ft²)
Inscrit par United Realty Group Inc.
Le bien Maison de ville situé à 5930 ROYAL Way, Tamarac, Floride 33321, États-Unis est actuellement à vendre.Cette propriété a 2 chambres, 3 salles de bains caractéristiques.
Description
Welcome to Hampton Hills! This charming two-story waterfront townhome offers 2 bedrooms, 2.5 bathrooms, and 1,245 square feet of comfortable living space in one of Tamarac's most desirable communities. The thoughtfully designed floor plan features spacious living and dining areas, an open kitchen, and two private bedroom suites upstairs, each with its own full bathroom. Enjoy peaceful water views from your home and the convenience of an attached one-car garage. Hampton Hills offers a beautifully maintained community with easy access to shopping, dining, parks, schools, and major highways. Whether you're a first-time homebuyer, downsizing, or looking for an investment opportunity, this move-in-ready townhome is one you won't want to miss! Please submit all offers with proof of funds or lender pre-approval, DU/LP (if applicable), and the completed attached disclosures and addenda. Seller selects title company. Buyer to verify all measurements, HOA information, rules, regulations, fees, and application requirements. Property is being sold As-Is with right to inspect. HOA approval may be required. Use ShowingTime for appointments. Please ensure all lights are turned off and doors are locked upon leaving. Supra lockbox. Reach listing agent with any questions.
Lieu
5930 ROYAL Way, Tamarac, Floride 33321, États-Unis
Caractéristiques de la propriété
Propriété
- Superficie du bien:
114 m² (1 230 ft²) - Type: Non Meublé
- Caractéristiques: GaragePatioEntrée PrivéeRaccordement Pour La Laveuse
- Lieu: Bord De L'eau
Parcelle/Terrain
- Bord de l'eau: 6 m
- Description du terrain: ClôturéConstruction En Limite Du Terrain
Construction
- Année de construction: 2006
- Style: Maison AtriumModerneModerne
- Toiture: Tuile
- Construction: Bloc De Ciment Et BriqueConstruction À Dalle
- extérieur: Stucco
Stationnement/Garage
- Description du garage: Garage Attaché
Chambres
- Chambres: 2
Salles de bains
- Nombre total de salles de bain: 3
- Salle de bain complète: 2
- Demi-bains: 1
Caractéristiques intérieures
- Fenêtres: Stores
- Planchers: TuileTuile En CéramiqueTapis
Caractéristiques extérieures
- Espaces extérieurs: Patio
- Espaces de stationnement couverts:
Piscine et spa
- Piscine: Piscine Privée
Vue
- Caractéristiques: Vue Sur Le LacVue Sur L'eau
Chauffage et climatisation
- Système de chauffage: Central
- Système de refroidissement: Ventilateur Au PlafondAir Climatisé Central
Services publics
- Télécommunication: Câble DisponibleAntenne Satellite De Télévision
- Autres services publics / utilités: ÉgoutPublicÉgout Municipal
Communauté
- Caractéristiques: Salle D'exercicesAnimaux PermisPiscineGymnase/salle D'exercices De L'association
Informations sur les établissements scolaires
- École Intermédiaire: Millenium
- École Primaire: Challenger