
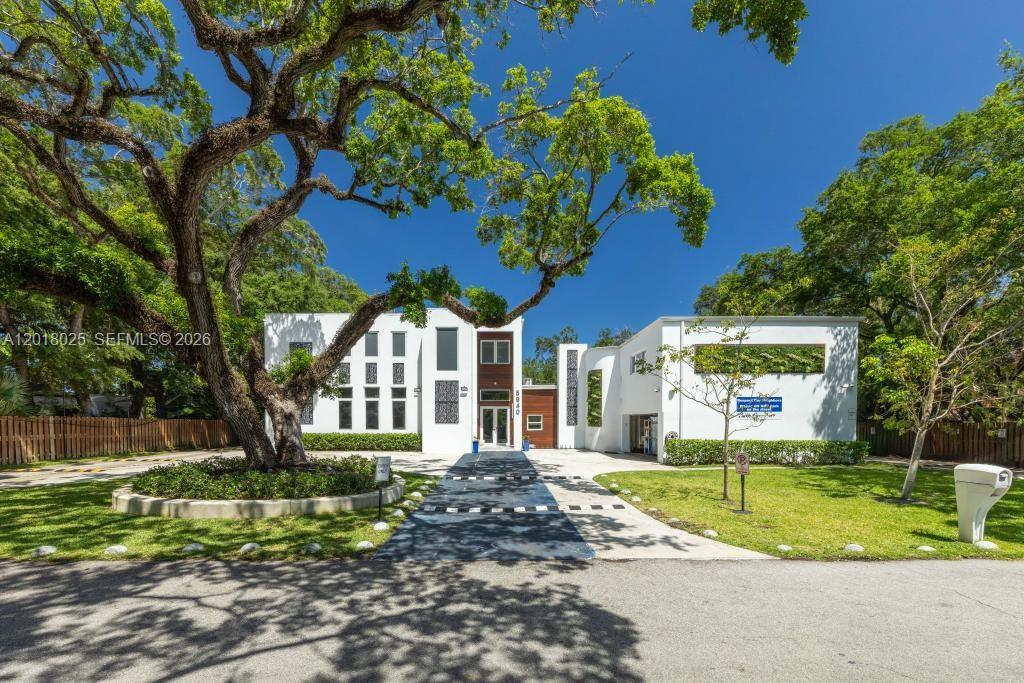
4 990 000 $ US
Maison unifamiliale à vendre, 5940 SW 37th Ave, Dania Beach, Floride 33312, États-Unis
- #MLSA12018025
- 6
- 3
695 m² (7 477 ft²)
Inscrit par United Realty Group Inc
Le bien Maison Unifamiliale situé à 5940 SW 37th Ave, Dania Beach, Floride 33312, États-Unis est actuellement à vendre.Cette propriété a 6 chambres, 3 salles de bains caractéristiques.
Description
Rare opportunity to acquire a brand-new construction 7,500+ sq ft private compound on approx. 0.5 acre in Fort Lauderdale, pre-built with infrastructure to support conversion into a single-family residence, subject to city requirements. Currently configured as a high-end institutional-style property, the layout offers exceptional scale, privacy, and flexibility for a luxury residence, multi-generational estate, private family compound, or live/work-style estate.
The property features a grand central gathering space that can be reimagined as an open-concept living room, formal entertaining area, theater, lounge, or recreation space. Additional areas include a dining/social hall, study/library with built-ins, multiple bathrooms, offices, kitchen/dining setup, outdoor kitchen, gym/fitness room, game room, attached private living area, and an upstairs 2-bedroom / 1-bath apartment ideal for guests, in-laws, extended family, staff, caretaker use, or live-in help.
With costly infrastructure already in place, this property offers a head start for a buyer seeking a custom private estate. Parking for approx. 25–30 vehicles is ideal for large families, entertaining, staff, guests, or car collectors. An optional 17,000 sq ft rear lot may also be available, offering upside for a pool, guest house, sports court, garden, or expanded estate grounds. A unique South Florida property combining new construction, scale, privacy, infrastructure, and residential conversion potential.
Lieu
5940 SW 37th Ave, Dania Beach, Floride 33312, États-Unis
Caractéristiques de la propriété
Propriété
- Superficie du bien:
695 m² (7 477 ft²) - Caractéristiques: Salle De Lavage Dans Le Garage
Parcelle/Terrain
- Superficie du terrain/lot:
2 022 m² (21 760 ft²)
Construction
- Année de construction: 2025
- Type de toit: Plat
- État: Construction Neuve
- Construction: Béton Préfabriqué
Stationnement/Garage
- Description du stationnement: Stationnement Pour Les Invités
Chambres
- Chambres: 6
Salles de bains
- Nombre total de salles de bain: 3
- Salle de bain complète: 3
Autres pièces
- Types de pièces: Salle De JeuxQuartier Des Invités/du Personnel
- Appareils électroménagers: CongélateurLaveuseCuisinièreFour - MuralRéfrigérateurSécheuse
- Description de la salle de lavage: Salle De Lavage Dans Le Garage
Caractéristiques intérieures
- Planchers: Tuile
Caractéristiques extérieures
- Entrée privée: Entrée - Circulaire
- Espaces de stationnement couverts: 1
Récréatif
- Récréatif: Terrain De TennisBarbecue
Chauffage et climatisation
- Système de chauffage: Central
- Système de refroidissement: Électrique
Services publics
- Autres services publics / utilités: Égout MunicipalEau Municipale
Communauté
- Caractéristiques: Salle D'exercices
Informations sur les établissements scolaires
- École Secondaire: Hollywood Hl High
- École Intermédiaire: Attucks