
377 117 $ US
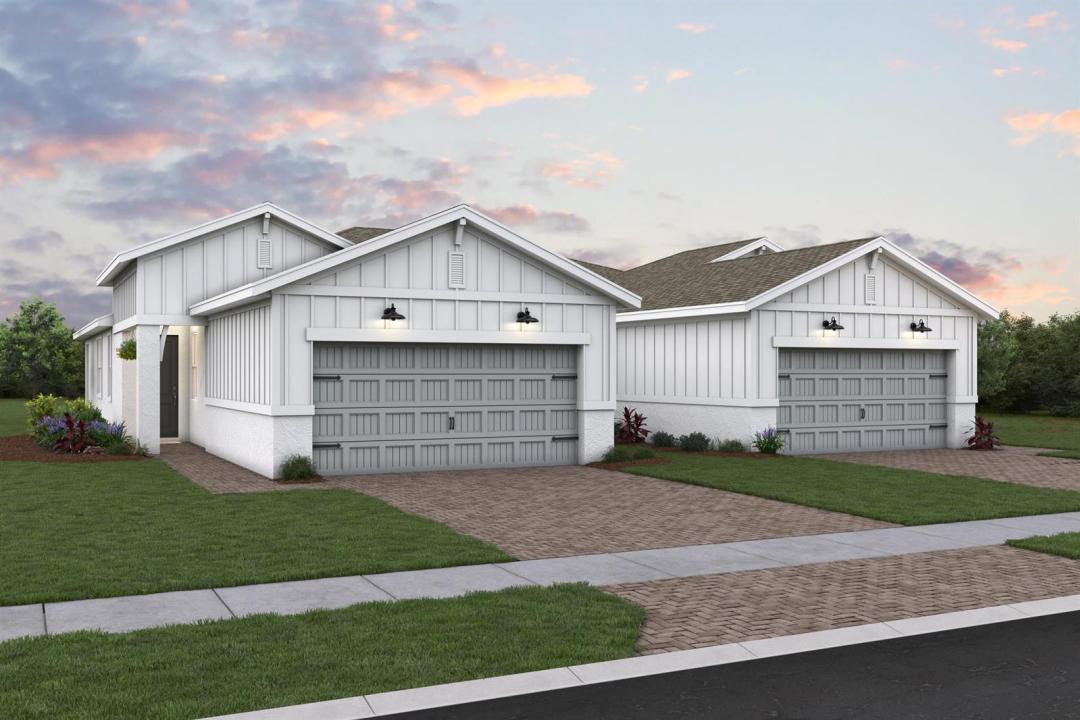
Ferme à vendre, 5942 Hammock Dl Way 58, Port St. Lucie, Floride 34987, États-Unis
- #MLSB26066921
- 2
- 2
146 m² (1 572 ft²)
Inscrit par K Hovnanian Florida Realty
Le bien Ferme situé à 5942 Hammock Dl Way 58, Port St. Lucie, Floride 34987, États-Unis est actuellement à vendre.Cette propriété a 2 chambres, 2 salles de bains caractéristiques.
Description
Welcome to this beautiful Spring Lake IV villa in a vibrant 55+ active adult community, where thoughtful design and stylish finishes come together for effortless living. Showcasing our designer-curated Loft Look, this home features spacious, open living areas and high ceilings that create a bright and inviting atmosphere throughout. The stunning kitchen is highlighted by Admiral Blue cabinetry, floating shelves, quartz countertops and a sprawling island. The open-concept dining area flows seamlessly into the spacious great room, creating an ideal setting for both everyday living and entertaining.The bright and airy primary suite features triple windows that fill the room with natural light, creating a relaxing retreat. A dedicated home office provides a comfortable space for working or pursuing hobbies, while the covered patio extends the living space outdoors, offering the perfect spot to relax or entertain. With its beautiful finishes, open design and welcoming atmosphere, this Spring Lake IV villa is designed to make the most of the active adult lifestyle.
Lieu
5942 Hammock Dl Way 58, Port St. Lucie, Floride 34987, États-Unis
Caractéristiques de la propriété
Propriété
- Superficie du bien:
146 m² (1 572 ft²) - Type: Non Meublé
- Caractéristiques: Garde-mangerEspace Pour La PiscineSalle De LavageGaragePatioChambres Séparées
Parcelle/Terrain
- Superficie du terrain/lot:
423 m² (4 550 ft²)
Construction
- Année de construction: 2026
- Toiture: ComposéBardeaux D'asphalteBardeau
- État: Construction Neuve
- Construction: Construction Stuc Et Blocs De Béton
Stationnement/Garage
- Description du garage: Garage AttachéOuvre-porte De Garage Automatique
Chambres
- Chambres: 2
Salles de bains
- Nombre total de salles de bain: 2
- Salle de bain complète: 2
Autres pièces
- Types de pièces: Salle De Détente/Salle De Lecture/bureauHall D'entréeGrande PièceSalle De Lavage
- Description de la cuisine: Îlot
- Appareils électroménagers: Chauffe-eau Au GazLaveuseCuisinièreMicroondesRéfrigérateurBroyeur De DéchetsSécheuseMachine À GlaçonsLave-vaisselle
Caractéristiques intérieures
- Planchers: Tuile En Céramique
Caractéristiques extérieures
- Espaces extérieurs: Patio
- Espaces de stationnement couverts:
Piscine et spa
- Spa: Baignoire
Sécurité
- Caractéristiques: Détecteur De Fumée
Chauffage et climatisation
- Système de chauffage: ÉlectriqueCentral
- Eau chaude: Chauffe-eau Au Gaz Naturel
- Système de refroidissement: ÉlectriqueAir Climatisé Central
Services publics
- Télécommunication: Câble Disponible
- Autres services publics / utilités: Gaz NaturelÉgoutPublicÉgout Hors SiteÉgout Municipal
Communauté
- Caractéristiques: Salle D'exercicesCentre CommunautaireAnimaux PermisSpaVert De PratiqueTerrains De TennisGymnase/salle D'exercices De L'associationBarbecue De L'associationSentier De Jogging / Piste Cyclable
Informations sur les établissements scolaires
- École Secondaire: Fort Pierce Central
- École Intermédiaire: Manatee
- École Primaire: Windmill Point