
399 900 $ US
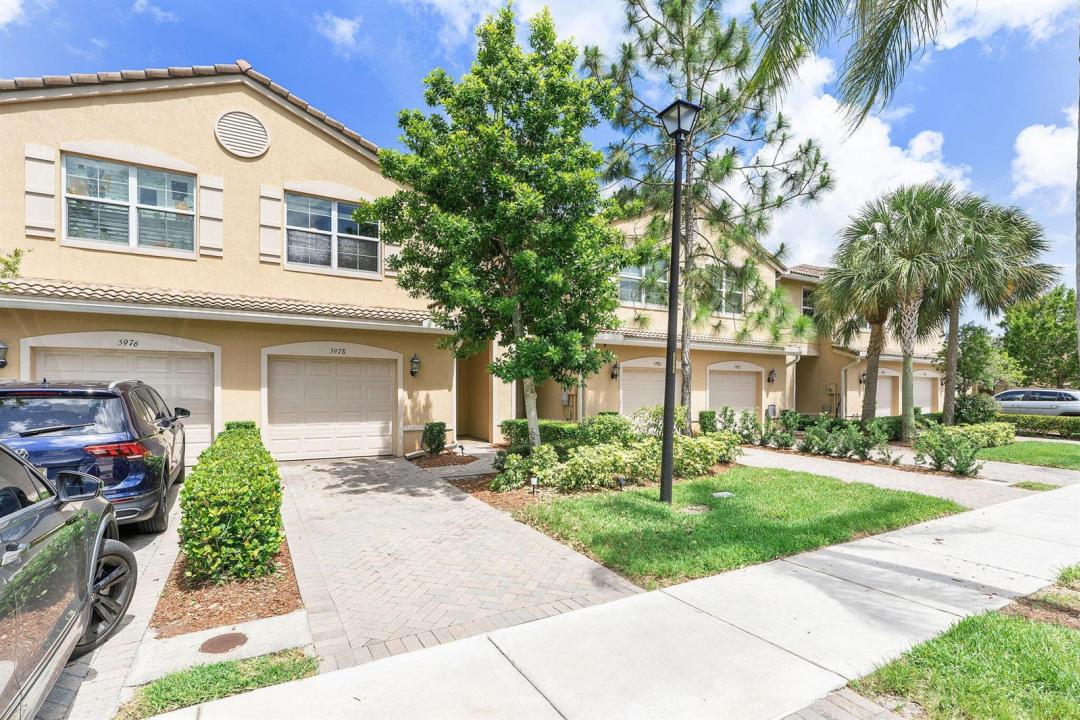
Maison de ville à vendre, 5978 Monterra Club Drive, Lake Worth, Floride 33463, États-Unis
- #MLSB26033860
- 3
- 3
151 m² (1 622 ft²)
Inscrit par Florida's Best Realty Services
Le bien Maison de ville situé à 5978 Monterra Club Drive, Lake Worth, Floride 33463, États-Unis est actuellement à vendre.Cette propriété a 3 chambres, 3 salles de bains caractéristiques.
Description
Beautifully upgraded luxury townhome featuring 3 bedrooms and 2.5 bathrooms, including a spacious primary suite with a separate soaking tub and walk-in shower. This elegant residence showcases numerous builder upgrades including crown molding, enhanced interior lighting, granite countertops, and upgraded shower tile finishes. The entire home has been updated with luxury vinyl flooring throughout. The modern kitchen is equipped with stainless steel appliances, including a new refrigerator and new washer/dryer. The seller spared no expense by extending the patio pavers and adding privacy hedges, creating the perfect outdoor retreat. Additional highlights include a 1-car garage, paver driveway with parking for two vehicles, and a prewired Level 2 EV charger. Residents enjoy access to a stunning lakefront clubhouse featuring a professionally equipped fitness center, card room, great room, and warming kitchen for private events. Resort-style amenities include a heated lakefront pool and spa, children's play area, oversized tot lot, basketball court, and scenic promenade with gazebos, fountains, benches, trellises, and picturesque lake views. An ideal primary residence or investment opportunity with low monthly HOA fees, conveniently located in the desirable Colony Reserve community near major shopping, grocery stores, restaurants, banks, and more.
Lieu
5978 Monterra Club Drive, Lake Worth, Floride 33463, États-Unis
Caractéristiques de la propriété
Propriété
- Superficie du bien:
151 m² (1 622 ft²) - Type: Non Meublé
- Caractéristiques: Garde-mangerGarageChambres SéparéesEntrée PrivéeÉclairage Extérieur
Parcelle/Terrain
- Superficie du terrain/lot:
178 m² (1 921 ft²)
Construction
- Année de construction: 2016
- Toiture: Tuile
- Construction: Construction Stuc Et Blocs De Béton
Stationnement/Garage
- Description du garage: Garage Attaché
Chambres
- Chambres: 3
Salles de bains
- Nombre total de salles de bain: 3
- Salle de bain complète: 2
- Demi-bains: 1
Caractéristiques intérieures
- Planchers: TuileVinyle
Piscine et spa
- Spa: Baignoire
Sécurité
- Caractéristiques: Patrouille De Sécurité
Vue
- Caractéristiques: Jardin
Chauffage et climatisation
- Système de chauffage: Central
- Système de refroidissement: Air Climatisé Central
Services publics
- Télécommunication: Câble Disponible
- Autres services publics / utilités: ÉgoutPublicÉgout Municipal
Communauté
- Caractéristiques: Salle D'exercicesCentre CommunautaireAnimaux PermisSpaCommunauté ClôturéeGymnase/salle D'exercices De L'associationPiscine Chauffée
Informations sur les établissements scolaires
- École Secondaire: Santaluces Community High
- École Intermédiaire: Tradewinds
- École Primaire: Indian Pines