
1 299 000 $ US
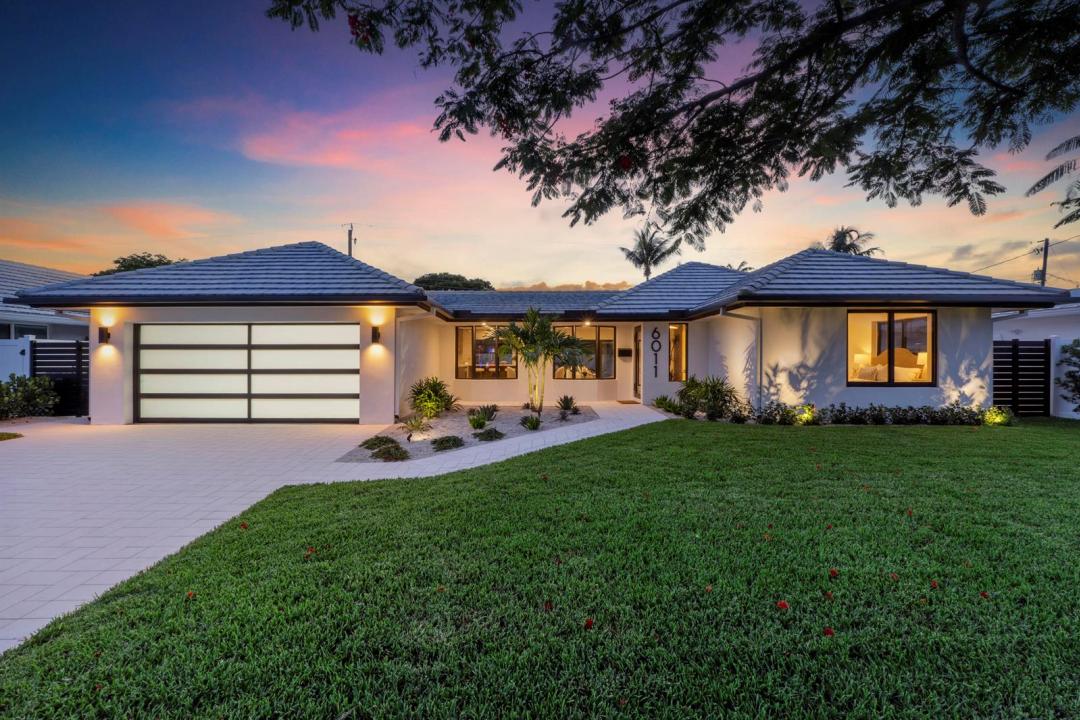
Maison unifamiliale à vendre, 6011 NE 19th Avenue, Fort Lauderdale, Floride 33308, États-Unis
- #MLSB26055453
- 3
- 2
180 m² (1 935 ft²)
Inscrit par LoKation
Le bien Maison Unifamiliale situé à 6011 NE 19th Avenue, Fort Lauderdale, Floride 33308, États-Unis est actuellement à vendre.Cette propriété a 3 chambres, 2 salles de bains caractéristiques.
Description
Why wait for new construction when you can own a home that offers the best of both worlds—an established Imperial Point location with the feel of a brand-new custom residence. Completely reimagined in 2026, this exceptional pool home features virtually every major system, finish, and fixture replaced, including impact windows and doors, HVAC, electrical, PVC plumbing, insulation, tankless water heater, premium appliances, custom European kitchen, designer baths, flooring, lighting, irrigation, landscaping, travertine pool deck, paver driveway, epoxy garage floor, contemporary glass garage door, and a fully air-conditioned garage. Every detail has been thoughtfully redesigned for truly turnkey luxury living. Desirable split-bedroom floor plan with both the primary suite and guest bedroom offering direct access to the pool. Smart home features throughout. Custom 12' x 12' walk-in closet in the primary suite. Located in sought-after Imperial Point, just minutes from Pine Crest School, Cardinal Gibbons High School, Westminster Academy, Lauderdale-by-the-Sea, Fort Lauderdale Beach, Las Olas Boulevard, Wilton Manors, shopping, dining, and major highways. A rare turnkey opportunity with luxury finishes, exceptional craftsmanship, and the peace of mind today's buyers are looking for.
Lieu
6011 NE 19th Avenue, Fort Lauderdale, Floride 33308, États-Unis
Caractéristiques de la propriété
Propriété
- Superficie du bien:
180 m² (1 935 ft²) - Type: Non Meublé
- Caractéristiques: Garde-mangerGaragePatioRaccordement Pour La Laveuse
Parcelle/Terrain
- Superficie du terrain/lot:
696 m² (7 497 ft²) - Description du terrain: ClôturéTrottoirGicleurs
Construction
- Année de construction: 1967
- Toiture: TuileBéton
- État: RénovéRénové
- Construction: Construction Stuc Et Blocs De BétonConstruction À Dalle
- extérieur: Stucco
Stationnement/Garage
- Description du garage: Garage AttachéOuvre-porte De Garage Automatique
Chambres
- Chambres: 3
Salles de bains
- Nombre total de salles de bain: 2
- Salle de bain complète: 2
- Détails: Miroirs Sur Mesure
Autres pièces
- Description de la cuisine: Îlot
- Appareils électroménagers: LaveuseCuisinièreMicroondesFour - MuralRéfrigérateurFour - Auto-nettoyantSécheuseMachine À GlaçonsLave-vaisselle
Caractéristiques intérieures
- Planchers: TuileTuile En Céramique
- Bar: Bar
Caractéristiques extérieures
- Espaces extérieurs: Patio
- Espaces de stationnement couverts:
Piscine et spa
- Piscine: Piscine PrivéeGunite
Récréatif
- Récréatif: Piscine
Vue
- Caractéristiques: Vue Sur La PiscineJardin
Chauffage et climatisation
- Système de chauffage: Thermopompe
- Système de refroidissement: Ventilateur Au PlafondAir Climatisé CentralZoné
Services publics
- Télécommunication: Câble Disponible
- Autres services publics / utilités: ÉgoutPublicÉgout Hors SiteÉgout Municipal
Communauté
- Caractéristiques: Animaux PermisPiscine
Informations sur les établissements scolaires
- École Secondaire: Northeast
- École Intermédiaire: Pompano B.Middle
- École Primaire: Mcnab