
349 900 $ US
Ferme à vendre, 601 Strait Avenue, Sebastian, Floride 32958, États-Unis
- #MLSB26071750
- 2
- 3
166 m² (1 783 ft²)
Inscrit par The Core Team Co
Le bien Ferme situé à 601 Strait Avenue, Sebastian, Floride 32958, États-Unis est actuellement à vendre.Cette propriété a 2 chambres, 3 salles de bains caractéristiques.
Description
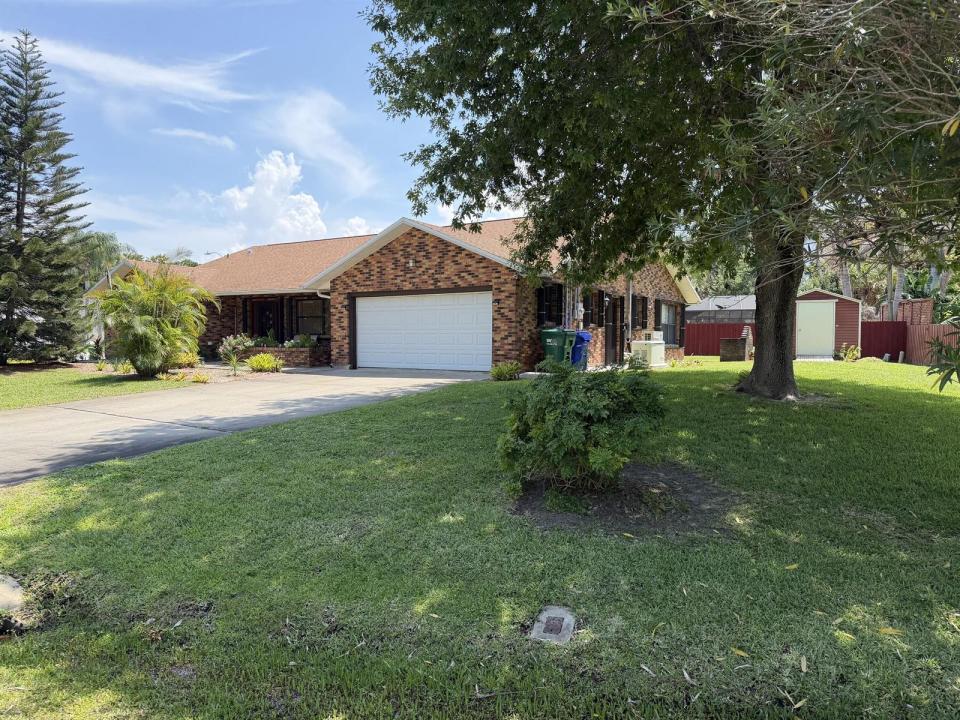
Brick 2-bedroom, 2.5-bath home offering 1,783 square feet on an oversized 0.31-acre corner lot in Sebastian Highlands. The flexible layout includes formal living and family rooms, a spacious kitchen with generous cabinetry and counter space, a Florida room, and a full laundry room. Features include a 2-car garage, accordion shutters, whole-house generator with 500-gallon tank, detached shed/workshop, irrigation, a 2022 roof, and a 2022 A/C system with updated ductwork. Convenient to shopping, dining, parks, medical services, Sebastian's riverfront, and area beaches. Built with durable brick construction, this well-maintained home offers lasting appeal, functional versatility, and valuable recent improvements. Pergo and ceramic tile flooring complement several distinct living areas designed for comfortable everyday living and entertaining. The spacious den features a private entrance and excellent potential for conversion into a third bedroom, guest suite, home office, or hobby space. The Florida room adds another flexible area for relaxing or gathering. Seller-provided improvements include the roof completed in April 2022 and the A/C system and ductwork completed in October 2022. Buyer and buyer's agent should independently verify measurements, permits, condition, and all property information material to the purchase decision.
Lieu
601 Strait Avenue, Sebastian, Floride 32958, États-Unis
Caractéristiques de la propriété
Propriété
- Superficie du bien:
166 m² (1 783 ft²) - Caractéristiques: Garde-mangerSalle De LavageGarageEntrée PrivéeEscalier Escamotable Pour Le GrenierGarde-robe Walk-in
Parcelle/Terrain
- Superficie du terrain/lot:
1 255 m² (13 504 ft²) - Description du terrain: Terrain D'angle
Construction
- Année de construction: 1983
- Toiture: Bardeaux D'asphalteBardeau
- Construction: Construction Stuc Et Blocs De BétonBrique
Stationnement/Garage
- Description du garage: Garage AttachéOuvre-porte De Garage Automatique
Chambres
- Chambres: 2
Salles de bains
- Nombre total de salles de bain: 3
- Salle de bain complète: 2
- Demi-bains: 1
Caractéristiques intérieures
- Fenêtres: Volets Électriques
- Planchers: Tuile
Chauffage et climatisation
- Système de chauffage: Central
- Système de refroidissement: Ventilateur Au PlafondAir Climatisé Central
Services publics
- Autres services publics / utilités: Installations SanitairesPublicÉgout Hors SiteFausse Septique Puit
Communauté
- Caractéristiques: Animaux Permis
Informations sur les établissements scolaires
- École Secondaire: Sebastian River
- École Intermédiaire: Storm Grove
- École Primaire: Sebastian