
1 199 900 $ US
Maison unifamiliale à vendre, 6020 NW 104th Lane, Parkland, Floride 33076, États-Unis
- #MLSB26026432
- 4
- 4
316 m² (3 400 ft²)
Inscrit par Epique Realty Inc.
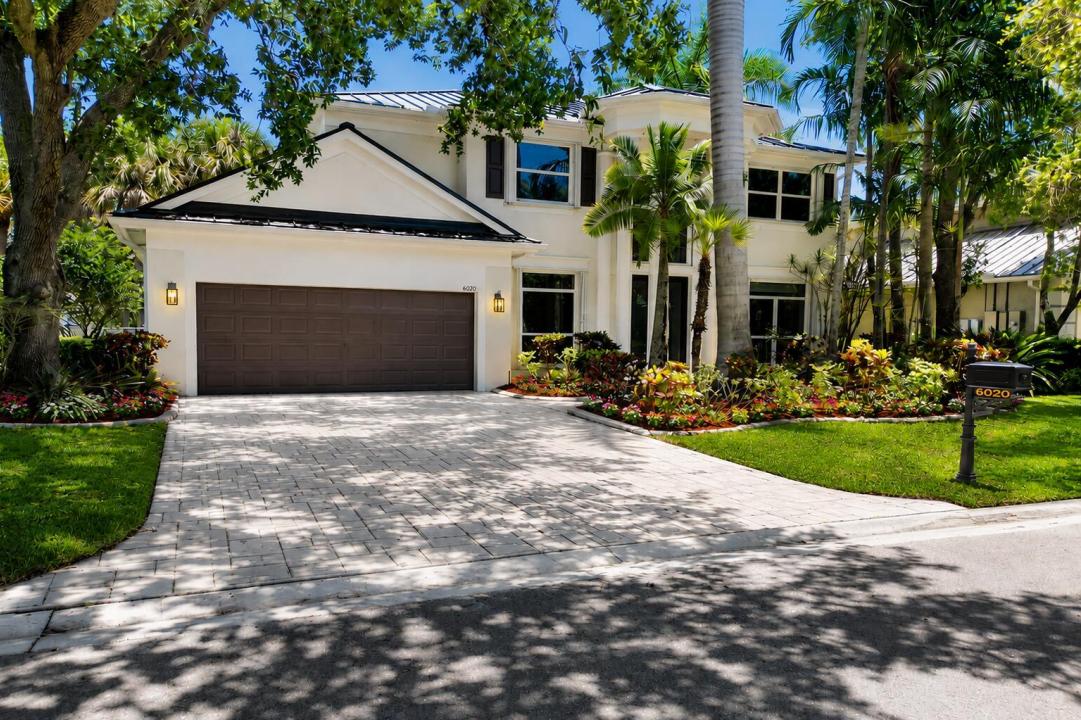
Le bien Maison Unifamiliale situé à 6020 NW 104th Lane, Parkland, Floride 33076, États-Unis est actuellement à vendre.Cette propriété a 4 chambres, 4 salles de bains caractéristiques.
Description
Lakefront home in the prestigious gated community of Water's Edge 1 of the lowest HOA fees in Parkland*This home has been upgraded within the last or year 2 : new roof, new impact windows and doors, renovated kitchen w newer appliances, and a brand new spa-style primary bathroom. other bathrooms w updated cabinetry*hardwood floors throughout the staircase and entire second level*Brand new roof and impact windows mean immediate & significant savings on your insurance*Abundant natural light fills the home perfect for everyday living & entertaining*The 1st floor has a den/bedroom option ideal for a home office or guest suite*Large covered patio overlooking serene lake views*oversized 3-car tandem garage*Zoned for Parkland's A+ schools*Minutes to Pine Trails Park, dining, and shopping The AC is under 5 years old & the water heater is less than 2 years old
Lieu
6020 NW 104th Lane, Parkland, Floride 33076, États-Unis
Caractéristiques de la propriété
Propriété
- Superficie du bien:
316 m² (3 400 ft²) - Type: Non Meublé
- Caractéristiques: Garde-mangerSalle De LavageGaragePatioEntrée PrivéeGarde-robe Walk-in
- Lieu: Bord De L'eau
Parcelle/Terrain
- Superficie du terrain/lot:
715 m² (7 700 ft²) - Bord de l'eau: 34 m
Construction
- Année de construction: 1997
- Toiture: Tôle
- Construction: Construction Stuc Et Blocs De Béton
- extérieur: Stucco
Stationnement/Garage
- Description du stationnement: Stationnement Pour Les Invités
- Description du garage: Garage AttachéOuvre-porte De Garage Automatique
Chambres
- Chambres: 4
Salles de bains
- Nombre total de salles de bain: 4
- Salle de bain complète: 3
- Demi-bains: 1
Autres pièces
- Types de pièces: Salle FamilialeSalle De Détente/Salle De Lecture/bureauHall D'entréeSalle À Manger FormelleSalle De Lavage
- Description de la cuisine: Îlot
- Appareils électroménagers: LaveuseFour - MuralRéfrigérateurFour - Auto-nettoyantBroyeur De DéchetsSécheuseMachine À GlaçonsLave-vaisselle
Caractéristiques intérieures
- Doors: Porte Française
- Fenêtres: Stores
- Planchers: BoisTuile En Céramique
Caractéristiques extérieures
- Espaces extérieurs: Patio
- Espaces de stationnement couverts:
Piscine et spa
- Piscine: Piscine Privée
Récréatif
- Récréatif: Piscine
Sécurité
- Caractéristiques: Patrouille De SécuritéSystème De Sécurité Propre
Vue
- Caractéristiques: Vue Sur Le LacVue Sur La PiscineJardinVue Sur L'eau
Chauffage et climatisation
- Système de chauffage: Central
- Eau chaude: Chauffe-eau À L'énergie Solaire
- Système de refroidissement: Ventilateur Au PlafondAir Climatisé Central
Services publics
- Télécommunication: Câble Disponible
- Autres services publics / utilités: ÉgoutPublicÉgout Hors SiteÉgout Municipal
Communauté
- Caractéristiques: Animaux PermisPiscineCommunauté Clôturée
Informations sur les établissements scolaires
- École Secondaire: Marjory Stoneman Douglas
- École Intermédiaire: Westglades
- École Primaire: Park Trails