
429 990 $ US
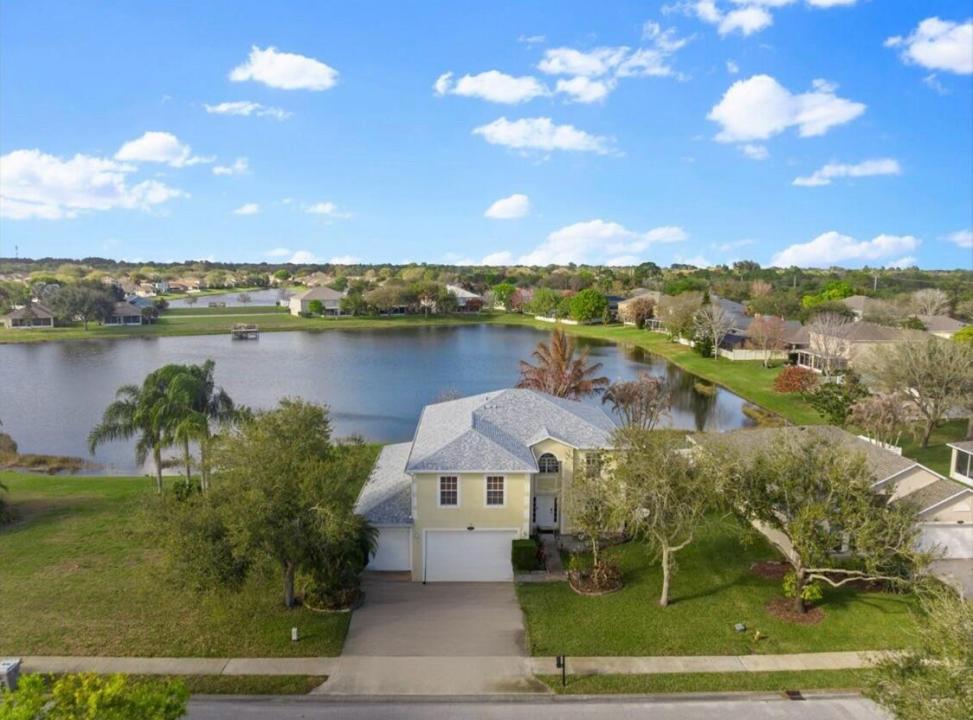
Maison unifamiliale à vendre, 6052 Ridge Lake Circle, Vero Beach, Floride 32967, États-Unis
- #MLSB26001054
- 4
- 3
269 m² (2 894 ft²)
Inscrit par Coldwell Banker/ Res. Real Est
Le bien Maison Unifamiliale situé à 6052 Ridge Lake Circle, Vero Beach, Floride 32967, États-Unis est actuellement à vendre.Cette propriété a 4 chambres, 3 salles de bains caractéristiques.
Description
Wake up to breathtaking lake views and enjoy the best of Florida living! This beautifully updated 4-bedroom, 2.5-bath corner home offers 2,894 sq. ft. of spacious living in a desirable gated community with low HOA fees. Nestled on a private corner lot with no neighbor on the left, you'll enjoy extra privacy and picturesque water views from nearly every bedroom. Recent upgrades include a 2024 roof, A/C systems replaced in 2022 & 2025, 2023 water heater, and new upstairs flooring (2022), providing peace of mind for years to come. Inside, you'll find formal living and dining rooms, a versatile den/home office, and an upstairs loft perfect as a media room, playroom, or additional living space.The spacious primary suite is a true retreat, featuring a private sitting area, walk in closet,soaking tub, separate shower, and private water closet. Step outside to two screened and covered patios overlooking the tranquil lake—the perfect setting for morning coffee, outdoor dining, or relaxing sunsets. The oversized backyard is enhanced with mature banana, calamondin, and moringa trees, creating a tropical oasis for gardeners and nature lovers alike. Complete with a 3-car garage, generous living spaces, and spectacular lakefront views, this move-in-ready home offers the perfect blend of comfort, privacy, and Florida lifestyle.
Lieu
6052 Ridge Lake Circle, Vero Beach, Floride 32967, États-Unis
Caractéristiques de la propriété
Propriété
- Superficie du bien:
269 m² (2 894 ft²) - Type: Non Meublé
- Caractéristiques: Garde-mangerGaragePatioLoftChambres SéparéesEntrée Privée
- Lieu: Bord De L'eau
Parcelle/Terrain
- Superficie du terrain/lot:
809 m² (8 712 ft²) - Description du terrain: Terrain D'angle
Construction
- Année de construction: 2007
- Style: ModerneModerne
- Toiture: Bardeaux D'asphalteBardeau
- Construction: Construction Stuc Et Blocs De BétonBlocs De Béton
Stationnement/Garage
- Description du garage: Garage AttachéOuvre-porte De Garage Automatique
Chambres
- Chambres: 4
Salles de bains
- Nombre total de salles de bain: 3
- Salle de bain complète: 2
- Demi-bains: 1
Autres pièces
- Types de pièces: Salle FamilialeSalle De Détente/Salle De Lecture/bureau
- Description de la cuisine: Îlot
- Appareils électroménagers: CuisinièreMicroondesFour - MuralRéfrigérateurFour - Auto-nettoyantLave-vaisselle
Caractéristiques intérieures
- Fenêtres: Stores
- Planchers: TuileVinyle
- Plafond: Plafonds Voûtés
Caractéristiques extérieures
- Espaces extérieurs: Patio
- Espaces de stationnement couverts:
Sécurité
- Caractéristiques: Détecteur De Fumée
Vue
- Caractéristiques: Vue Sur Le LacVue Sur L'eau
Chauffage et climatisation
- Système de chauffage: Central
- Système de refroidissement: Ventilateur Au PlafondAir Climatisé Central
Services publics
- Télécommunication: Câble Disponible
- Autres services publics / utilités: ÉgoutPublicÉgout Hors SiteÉgout Municipal
Communauté
- Caractéristiques: Animaux Permis