
3 000 $ US
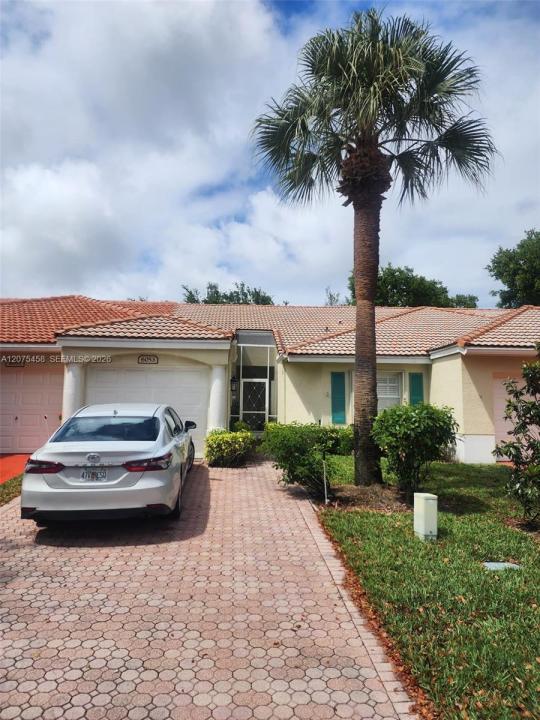
Maison unifamiliale à louer, 6053 Heliconia Rd 0, Delray Beach, Floride 33484, États-Unis
- #MLSA12075458
- 2
- 2
128 m² (1 378 ft²)
Inscrit par Fortuna Properties Group Inc
Le bien Maison Unifamiliale situé à 6053 Heliconia Rd 0, Delray Beach, Floride 33484, États-Unis est actuellement à louer.Cette propriété a 2 chambres, 2 salles de bains caractéristiques.
Description
Welcome to this beautiful villa located in the highly desirable gated community of Floral Lakes in the heart of Delray Beach. This well-maintained home offers a spacious and functional layout featuring 2 bedrooms, 2 bathrooms and a car garage. Enjoy the main living area, primary suite, and screened patio—ideal for relaxing or entertaining. Upon entry, you are welcomed by vaulted ceilings, abundant natural light, and an open-concept living and dining area. The kitchen offers ample cabinet space, a breakfast area, and convenient access to the indoor laundry room. The spacious primary suite features a walk-in closet and in suite bath with dual sinks, soaking tub, and separate shower. The guest bedroom is ideal for visitors or a home office. Move-in ready with endless potential to personalize. Floral Lakes is an active 55+ community, offering a renovated clubhouse, pool, hot tub, fitness center, saunas, tennis, pickleball, shuffleboard, billiards, library, and a full social calendar of activities. Ideally located near shopping, dining, major highways, Downtown Delray, and just minutes from the beach. Pet-friendly community. A wonderful opportunity to enjoy the South Florida lifestyle. Easy to show!
Lieu
6053 Heliconia Rd 0, Delray Beach, Floride 33484, États-Unis
Caractéristiques de la propriété
Propriété
- Superficie du bien:
128 m² (1 378 ft²) - Type: Non Meublé
- Caractéristiques: Porche Avec MoustiquaireGarde-mangerGarageÉclairage Extérieur
Parcelle/Terrain
- Superficie du terrain/lot:
294 m² (3 167 ft²)
Construction
- Année de construction: 2001
- Style: Vieille Espagne
- Construction: Construction Stuc Et Blocs De Béton
Chambres
- Chambres: 2
Salles de bains
- Nombre total de salles de bain: 2
- Salle de bain complète: 2
- Détails: Miroirs Sur Mesure
Caractéristiques intérieures
- Fenêtres: Stores
- Planchers: Tuile
- Plafond: Plafonds Surélevés
- Moulures / boiseries: Armoires
Caractéristiques extérieures
- Espaces extérieurs: Porche Avec Moustiquaire
- Espaces de stationnement couverts:
Chauffage et climatisation
- Système de chauffage: Électrique
- Système de refroidissement: Air Climatisé Central
Services publics
- Autres services publics / utilités: ÉgoutEau Municipale
Communauté
- Caractéristiques: Piscine
Informations sur les établissements scolaires
- École Secondaire: Spanish River Community
- École Intermédiaire: Carver; G.W.