
675 000 $ US
Ferme à vendre, 6059 Bither Way, Lake Worth, Floride 33467, États-Unis
- #MLSB26032176
- 4
- 3
230 m² (2 473 ft²)
Inscrit par Douglas Elliman
Le bien Ferme situé à 6059 Bither Way, Lake Worth, Floride 33467, États-Unis est actuellement à vendre.Cette propriété a 4 chambres, 3 salles de bains caractéristiques.
Description
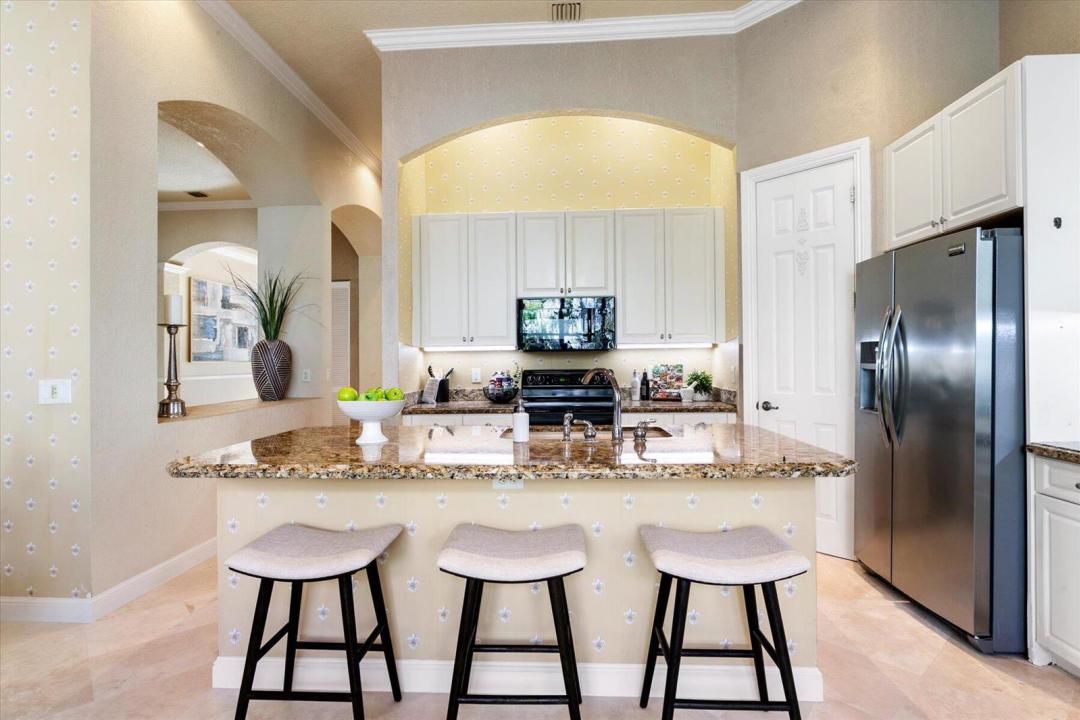
NEW VALUE OPPORTUNITY IN JOURNEY'S END! Spacious single-story living, a prime corner lot and a flexible 4-bedroom floor plan come together in this Grande Estates residence offering buyers the opportunity to move into an established gated community and personalize a home with excellent scale, flow and indoor-outdoor living. Set on a prime corner lot in the sought-after Grande Estates section, this 4-bedroom, 3-bath residence offers an impressive combination of space, privacy and opportunity in one of the area's established gated communities. Soaring 12-foot ceilings, Saturnia marble flooring, crown molding, custom details and abundant natural light create an elegant yet comfortable interior designed for everyday living and entertaining. The spacious floor plan features formal living and dining rooms complemented by an open kitchen and family room as the heart of the home. The kitchen offers granite countertops, 42-inch cabinetry, center island with seating and a breakfast area, creating an inviting gathering space with easy access to the screened patio. A desirable split-bedroom design provides exceptional flexibility and privacy. The expansive primary suite features a coffered ceiling, plantation shutters, two walk-in closets and a generous bath with dual vanities, soaking tub and separate shower. A fourth bedroom with French doors, ideally suited as an office, den or guest room, is conveniently positioned within the primary wing near a full bath. Two additional bedrooms each feature walk-in closets and share a third full bath. Enjoy South Florida's indoor-outdoor lifestyle from the generous screened and covered patio, accessible from the living room, family room and primary suite. An additional open patio, manicured corner-lot setting and glimpse of lake views provide plenty of opportunity to create your own outdoor retreat. Freshly painted exterior, accordion shutters, full-size laundry, and two-car garage add everyday convenience. Water Heater 2024, A/C 2016; Roof 2002. For buyers seeking the space and privacy of a single-family home, the convenience of one-story living and the opportunity to personalize a residence to their own style, this Journey's End home represents a compelling value. Bring your vision and make it your own. Journey's End is a beautifully maintained, guard-gated community known for its resort-style amenities, including a clubhouse, pool, fitness center, playground, tennis, pickleball, and basketball courts. Ideally located near top-rated schools, shopping, dining, and major highways, this home offers both convenience and lifestyle. This is an exceptional opportunity to own in one of Lake Worth's most sought-after communities.
Lieu
6059 Bither Way, Lake Worth, Floride 33467, États-Unis
Caractéristiques de la propriété
Propriété
- Superficie du bien:
230 m² (2 473 ft²) - Type: Non Meublé
- Caractéristiques: GaragePatioChambres SéparéesEntrée PrivéeRaccordement Pour La Laveuse
Parcelle/Terrain
- Description du terrain: Terrain D'angle
Construction
- Année de construction: 2002
- Style: Style Méditerranéen
- Toiture: Tuile
- Construction: Construction Stuc Et Blocs De Béton
- extérieur: Stucco
Stationnement/Garage
- Description du garage: Garage AttachéOuvre-porte De Garage Automatique
Chambres
- Chambres: 4
Salles de bains
- Nombre total de salles de bain: 3
- Salle de bain complète: 3
Autres pièces
- Types de pièces: Salle FamilialeHall D'entréeSalle À Manger Formelle
- Description de la cuisine: Îlot
- Appareils électroménagers: Chauffe-eau ÉlectriqueLaveuseCuisinièreMicroondesFour - MuralRéfrigérateurFour - Auto-nettoyantBroyeur De DéchetsSécheuseMachine À GlaçonsLave-vaisselle
Caractéristiques intérieures
- Doors: Porte Française
- Fenêtres: StoresStores En BoisVolets Électriques
- Planchers: TuileVinyleMarbre
- Plafond: Plafonds Surélevés
Caractéristiques extérieures
- Espaces extérieurs: Patio
- Espaces de stationnement couverts:
Piscine et spa
- Piscine: Piscine Privée
Sécurité
- Caractéristiques: Patrouille De SécuritéSystème De Sécurité PropreDétecteur De Fumée
Vue
- Caractéristiques: Vue Sur Le LacJardinVue Sur L'eau
Chauffage et climatisation
- Système de chauffage: Central
- Système de refroidissement: Ventilateur Au PlafondAir Climatisé Central
Services publics
- Télécommunication: Câble Disponible
- Autres services publics / utilités: ÉgoutPublicÉgout Hors SiteÉgout Municipal
Communauté
- Caractéristiques: Communauté Gardée Par Un Agent De SécuritéSalle D'exercicesCentre CommunautaireAnimaux PermisPiscineAgent De Sécurité À La GuériteTerrains De TennisCommunauté ClôturéeGymnase/salle D'exercices De L'association
Informations sur les établissements scolaires
- École Secondaire: Park Vista Community
- École Intermédiaire: Woodlands
- École Primaire: Coral Reef