
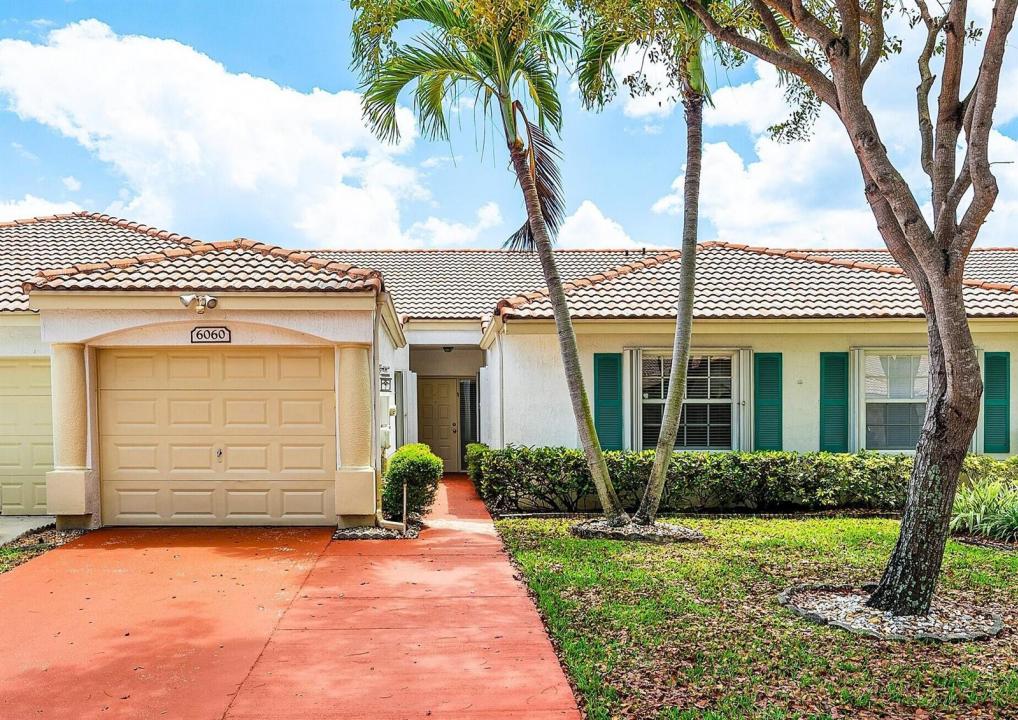
311 000 $ US
Maison à vendre, 6060 Petunia Road, Delray Beach, Floride 33484, États-Unis
- #MLSB26019835
- 2
- 2
128 m² (1 378 ft²)
Inscrit par LPT Realty LLC
Le bien Accueil situé à 6060 Petunia Road, Delray Beach, Floride 33484, États-Unis est actuellement à vendre.Cette propriété a 2 chambres, 2 salles de bains caractéristiques.
Description
Beautiful 2BR/2BA villa in Floral Lakes, an active 55+ gated community in prime West Delray Beach! This well-maintained home offers high ceilings, recessed lighting, and a bright, open feel. Enjoy your private patio—perfect for morning coffee or evening wine. Accordion shutters provide full hurricane protection for peace of mind. Floral Lakes features a newly renovated clubhouse and resort-style amenities including 2 pools, fitness center, tennis, pickleball, bocce, billiards, and a full social calendar. Ideally located just minutes from Atlantic Ave, shopping, dining, and major highways. Pet-friendly community. Move-in ready and waiting for you to enjoy the Florida lifestyle! Floral Lakes is a beautifully maintained community with tree-lined streets, lush landscaping, and scenic lakes throughout. Residents enjoy a vibrant and active lifestyle with daily activities such as yoga, tai chi, and water aerobics, along with clubs, shows, and social events coordinated by an on-site social director. The recently renovated clubhouse offers a theatre, arts & crafts room with kiln, and multiple gathering spaces. HOA includes landscaping, cable, and gated security. This villa has been thoughtfully maintained with some updates and is in excellent condition, offering a great opportunity to personalize while enjoying a move-in ready home in one of Delray's most desirable 55+ communities.
Lieu
6060 Petunia Road, Delray Beach, Floride 33484, États-Unis
Caractéristiques de la propriété
Propriété
- Superficie du bien:
128 m² (1 378 ft²) - Type: Non Meublé
- Caractéristiques: Salle De LavageGaragePatioChambres SéparéesEntrée Privée
Parcelle/Terrain
- Superficie du terrain/lot:
294 m² (3 167 ft²) - Description du terrain: Construction En Limite Du Terrain
Construction
- Année de construction: 2000
- Style: Style Méditerranéen
- Type de toit: Toit En Berceau
- Construction: Construction Stuc Et Blocs De Béton
Stationnement/Garage
- Description du garage: Garage AttachéOuvre-porte De Garage Automatique
Chambres
- Chambres: 2
Salles de bains
- Nombre total de salles de bain: 2
- Salle de bain complète: 2
Caractéristiques intérieures
- Fenêtres: StoresVolets ÉlectriquesVolets Anti-ouragan
- Planchers: Tuile En Céramique
- Plafond: Plafonds Surélevés
Caractéristiques extérieures
- Espaces extérieurs: Patio
- Espaces de stationnement couverts:
Piscine et spa
- Piscine: Piscine Privée
- Spa: Baignoire
Sécurité
- Caractéristiques: Patrouille De SécuritéSystème De Sécurité PropreDétecteur De Fumée
Vue
- Caractéristiques: Jardin
Chauffage et climatisation
- Système de chauffage: ÉlectriqueCentral
- Système de refroidissement: ÉlectriqueAir Climatisé Central
Services publics
- Télécommunication: Câble Disponible
- Autres services publics / utilités: ÉgoutPublicÉgout Hors SiteÉgout Municipal
Communauté
- Caractéristiques: Centre CommunautaireSpaPiscineAgent De Sécurité À La GuériteSalle De BillardTerrains De TennisCommunauté ClôturéeCommunauté Gardée Par Un Agent De SécuritéSalle D'exercicesAnimaux PermisGymnase/salle D'exercices De L'associationBibliothèque
Informations sur les établissements scolaires
- École Secondaire: Spanish River Community
- École Intermédiaire: Carver; G.W.