
299 900 $ US
Ferme à vendre, 6061 Stanley Lane, Delray Beach, Floride 33484, États-Unis
- #MLSB26021613
- 2
- 2
137 m² (1 475 ft²)
Inscrit par Compass Florida LLC
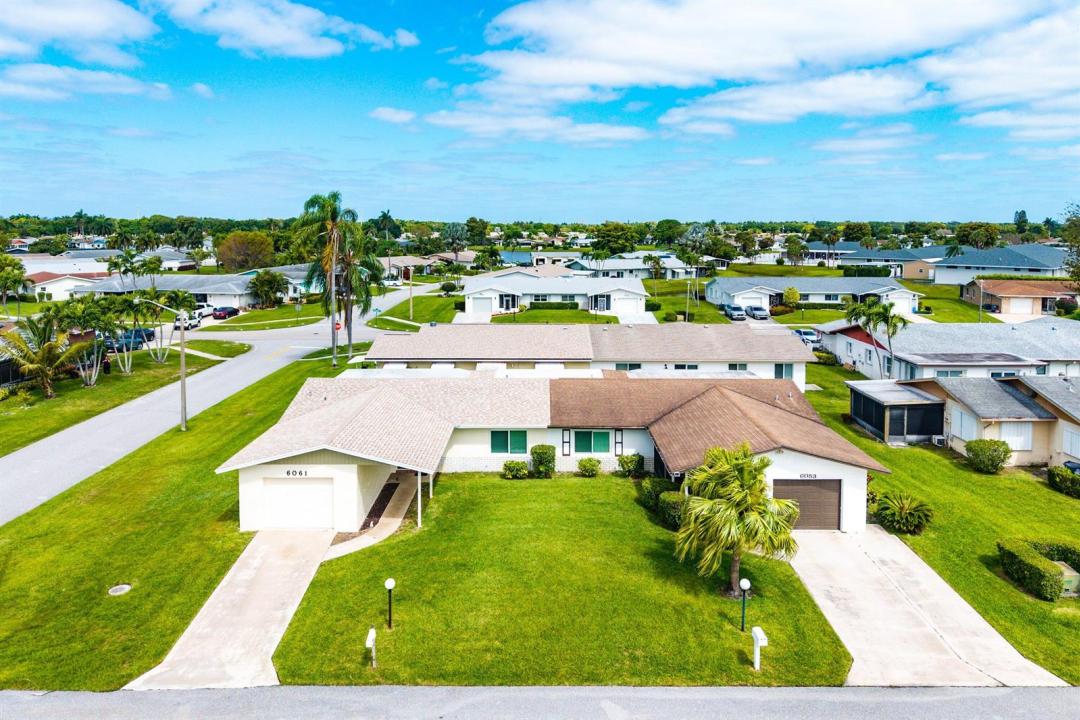
Le bien Ferme situé à 6061 Stanley Lane, Delray Beach, Floride 33484, États-Unis est actuellement à vendre.Cette propriété a 2 chambres, 2 salles de bains caractéristiques.
Description
Welcome to 6061 Stanley Ln in Delray Beach, FL a beautifully designed 1,475 sq. ft. corner-lot villa that offers unparalleled comfort and style. This 2-bedroom, 2-bathroom home boasts a total of 7 spacious rooms, perfect for relaxing and entertaining. Property has a new 2026 roof, new 2024 a/c unit, 2024 hot water heater and 2021 Hurricane impact windows. Step inside to discover a seamless combination of ceramic and Engineer hardwood floors throughout, including additional hurricane shutters for added peace of mind. The large kitchen featuring stainless steel appliances, an electric stove, range hood, dishwasher, refrigerator, pantry, and a windowed eat-in breakfast nook. The primary suite offers a serene sanctuary with a walk-in closet, and large bathroom. Additional highlights include a formal dining room, ample storage, and in-unit laundry with a washer and dryer. Outdoor living is elevated with your private patio, perfect for enjoying the southeastern exposure and Florida sunshine. Residents also have access to fantastic community amenities, such as a sparkling communal pool, vibrant clubhouse, game room, gym, communal tennis court, bocce ball court, and serene gazebo spaces. Don't miss this opportunity to enjoy resort-style living in a move-in-ready villa with convenient features, and an ideal corner-lot location. Schedule your private showing today!
Lieu
6061 Stanley Lane, Delray Beach, Floride 33484, États-Unis
Caractéristiques de la propriété
Propriété
- Superficie du bien:
137 m² (1 475 ft²) - Type: Non Meublé
- Caractéristiques: Garde-mangerGaragePatioAuventsEntrée PrivéeSalle De Lavage Dans Le GarageRaccordement Pour La Laveuse
Parcelle/Terrain
- Superficie du terrain/lot:
556 m² (5 985 ft²) - Description du terrain: Terrain D'angle
Construction
- Année de construction: 1980
- Toiture: Bardeaux D'asphalteBardeau
- Construction: Construction Stuc Et Blocs De BétonBrique
- extérieur: Stucco
Stationnement/Garage
- Description du garage: Garage AttachéOuvre-porte De Garage Automatique
Chambres
- Chambres: 2
Salles de bains
- Nombre total de salles de bain: 2
- Salle de bain complète: 2
Autres pièces
- Types de pièces: Salle Familiale
- Appareils électroménagers: LaveuseCuisinièreMicroondesFour - MuralRéfrigérateurFour - Auto-nettoyantBroyeur De DéchetsSécheuseMachine À GlaçonsLave-vaisselle
- Description de la salle de lavage: Salle De Lavage Dans Le Garage
Caractéristiques intérieures
- Planchers: TuileBoisTuile En Céramique
Caractéristiques extérieures
- Espaces extérieurs: Patio
- Entrée privée: Entrée - Circulaire
- Espaces de stationnement couverts:
Piscine et spa
- Piscine: Piscine Privée
Sécurité
- Caractéristiques: Patrouille De Sécurité
Vue
- Caractéristiques: Jardin
Chauffage et climatisation
- Système de chauffage: ÉlectriqueCentral
- Système de refroidissement: Ventilateur Au PlafondAir Climatisé Central
Services publics
- Télécommunication: Câble Disponible
- Autres services publics / utilités: ÉgoutPublicServices Publics EnfouisÉgout Hors SiteÉgout Municipal
Communauté
- Caractéristiques: Salle D'exercicesCentre CommunautaireAnimaux PermisPiscineSalle De BillardTerrains De TennisGymnase/salle D'exercices De L'association
Informations sur les établissements scolaires
- École Secondaire: Spanish River Community
- École Intermédiaire: Carver; G.W.
- École Primaire: Hagen Road