
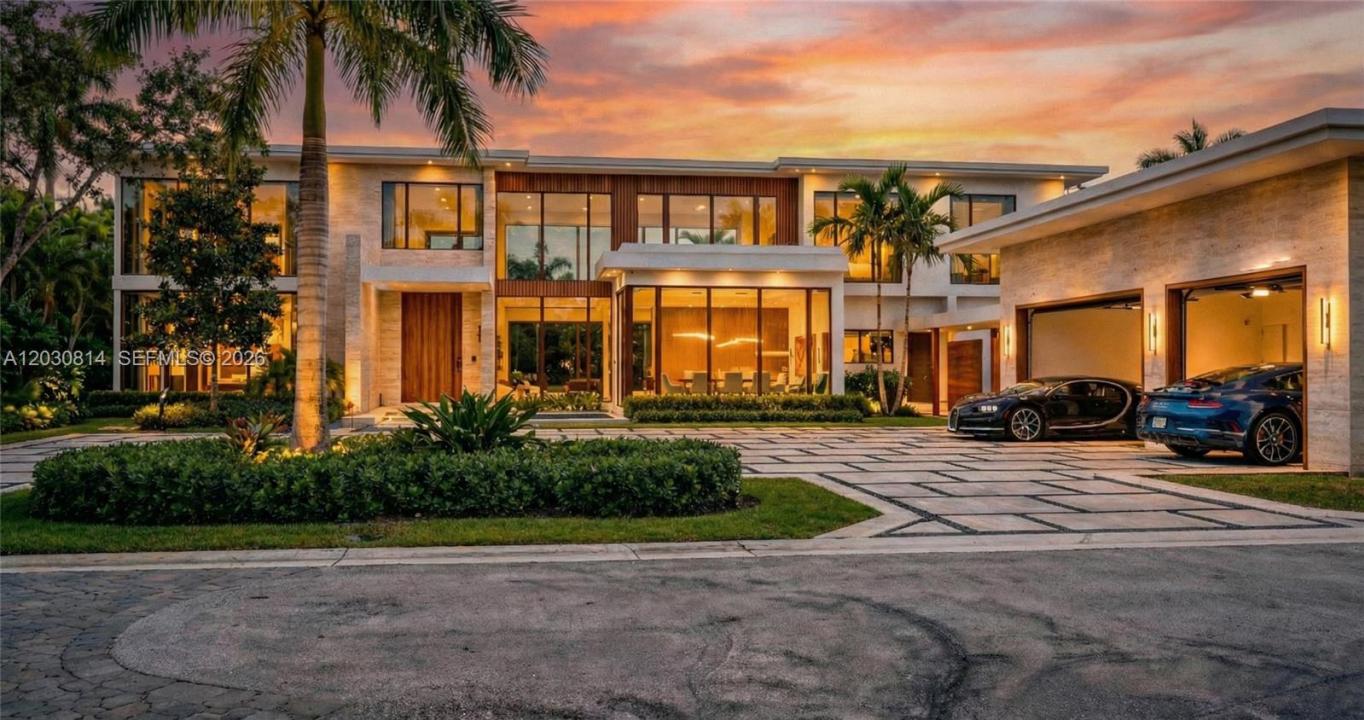
15 900 000 $ US
Maison unifamiliale à vendre, 6100 W Suburban Dr, Pinecrest, Floride 33156, États-Unis
- #MLSA12030814
- 7
- 9
Inscrit par Compass Florida, LLC
Le bien Maison Unifamiliale situé à 6100 W Suburban Dr, Pinecrest, Floride 33156, États-Unis est actuellement à vendre.Cette propriété a 7 chambres, 9 salles de bains caractéristiques.
Description
Set on Pinecrest’s most coveted street, West Suburban, this gated Hollub Group and Locus Architecture masterpiece represents the pinnacle of Florida modern living. Positioned on an oversized 40,016 SF lot and accented with warm stone and wood cladding, a striking fountain entry sets the tone for a residence where dramatic design meets refined comfort.
A serene courtyard anchors the home’s effortless flow. The chef’s kitchen features Wolf/Subzero appliances and Italian Cesar cabinetry, complemented by a fully equipped prep kitchen for seamless entertaining. The clubroom is its own destination—custom bar, wine storage, fireplace, and built-ins—while every finish reflects true no-expense-spared craftsmanship. 10,270 a/c and 12,697 total sf
The primary suite is conveniently located downstairs, creating a private sanctuary of comfort and style. A sculptural floating staircase leads to additional private suites and a game loft/family room, with each bedroom offering spacious walk-in closets. Two full laundry rooms enhance everyday ease.
Completing the estate is a rare combination of resort-level amenities: a Wellness Center with spa, steam and sauna—balancing entertainment, retreat, and well-being.
A comprehensive Lutron system seamlessly integrates lighting, climate, shading, and security.
Outdoor living is equally exceptional with a dramatic pool, covered terrace with electric screens, and a fully equipped summer kitchen and generator. Completion: Spring 2027.
Lieu
6100 W Suburban Dr, Pinecrest, Floride 33156, États-Unis
Caractéristiques de la propriété
Propriété
- Caractéristiques: Garde-mangerGarageAscenseurAbri AutoEntrée PrivéeÉclairage ExtérieurFoyer
- Autres bâtiments: Maison D'amis
Parcelle/Terrain
- Superficie du terrain/lot:
3 718 m² (40 016 ft²) - Description du terrain: Clôturé
Construction
- Année de construction: 2027
- Style: ModerneModerne
- Toiture: Béton
- État: Construction NeuveEn Chantier
- Construction: Construction ÉlevéeBlocs De Béton
Stationnement/Garage
- Description du stationnement: Dans La RueStationnement Pour Les Invités
- Description du garage: Garage AttachéOuvre-porte De Garage Automatique
Chambres
- Chambres: 7
Salles de bains
- Nombre total de salles de bain: 9
- Salle de bain complète: 8
- Demi-bains: 1
Autres pièces
- Types de pièces: Salle FamilialeSalle De Détente/Salle De Lecture/bureauHall D'entréeGrande PièceQuartier Des Invités/du Personnel
- Description de la cuisine: Îlot
- Appareils électroménagers: CuisinièreFour - MuralRéfrigérateurBroyeur De DéchetsLave-vaisselle
Caractéristiques intérieures
- Planchers: Bois
- Moulures / boiseries: Armoires
- Bar: Bar
Caractéristiques extérieures
- Espaces de stationnement couverts: 1
Piscine et spa
- Piscine: ChaufféeCreusée
Récréatif
- Récréatif: SaunaSpaPiscineBarbecueGrill Encastré
Vue
- Caractéristiques: Vue Sur La PiscineJardin
Chauffage et climatisation
- Système de chauffage: ÉlectriqueCentralZoné
- Système de refroidissement: Ventilateur Au PlafondÉlectriqueAir Climatisé CentralZoné
Services publics
- Autres services publics / utilités: Fausse Septique Égout MunicipalEau Municipale
Communauté
- Caractéristiques: SpaSaunaBar
Informations sur les établissements scolaires
- École Secondaire: Miami Palmetto
- École Intermédiaire: Palmetto
- École Primaire: Pinecrest