
2 300 $ US
Appartement à louer, 610 Tennis Club Dr 407, Fort Lauderdale, Floride 33311, États-Unis
- #MLSA12069385
- 2
- 2
89 m² (960 ft²)
Inscrit par Coldwell Banker Realty
Le bien Appartement situé à 610 Tennis Club Dr 407, Fort Lauderdale, Floride 33311, États-Unis est actuellement à louer.Cette propriété a 2 chambres, 2 salles de bains caractéristiques.
Description
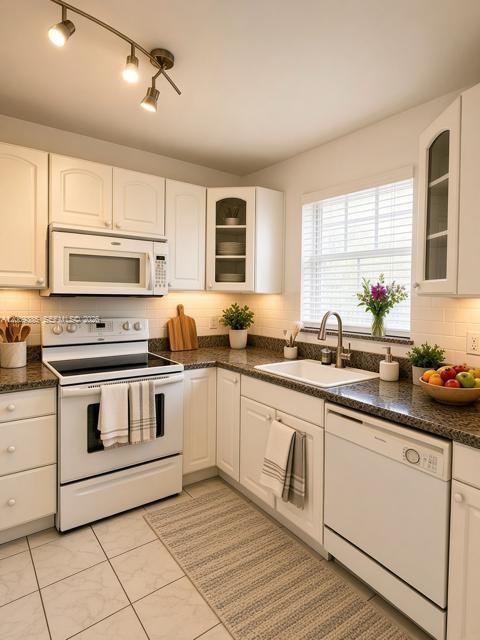
Love! Includes TWO memberships to the Tennis Club! This is a perfect opportunity to be in the midst of Ft. Lauderdale with quality living and quick access to beaches, shopping, restaurants and green spaces. This is a bright and spacious 2 bed/2 bath, 960 sq. ft. condo in Ft. Lauderdale’s desirable Tennis Club. The newly-painted building is situated beside both a peaceful canal and the club’s 20+ tennis courts. After exiting the elevator, you’ll find this sunny 4th floor unit with its light-colored and versatile tile flooring throughout. The entire unit has recently been painted. The secondary bedroom has a private entrance and bath with a locking door, completely dividing the two living spaces. The kitchen is cozy and bright with ample cabinetry and granite countertops and is open to the dining and living space. The screened-in balcony is equipped with a lovely wood-look tile floor and overlooks the tennis courts and community amenities. An extra storage space is included, located near the laundry which is available just around the corner. The unit includes two parking spaces, visitor parking and access to the community pool, fitness room, restaurant, bar, event room, etc. Guarded security is provided 24/7.
Lieu
610 Tennis Club Dr 407, Fort Lauderdale, Floride 33311, États-Unis
Caractéristiques de la propriété
Propriété
- Superficie du bien:
89 m² (960 ft²) - Type: Non Meublé
- Caractéristiques: Balcon Avec MoustiquaireAscenseurChambres SéparéesPorche/BalconÉclairage ExtérieurGarde-robe Walk-in
Construction
- Année de construction: 1971
- extérieur: Stucco
Stationnement/Garage
- Description du stationnement: Stationnement Pour Les InvitésLibrePartielle
Chambres
- Chambres: 2
Salles de bains
- Nombre total de salles de bain: 2
- Salle de bain complète: 2
Caractéristiques intérieures
- Fenêtres: Stores
- Planchers: Tuile
Caractéristiques extérieures
- Espaces extérieurs: Porche/Balcon
- Espaces de stationnement couverts:
Piscine et spa
- Piscine: Creusée
Récréatif
- Récréatif: Terrain De TennisPiscine
Vue
- Caractéristiques: Terrain De Tennis
Chauffage et climatisation
- Système de chauffage: Thermopompe
- Système de refroidissement: Ventilateur Au PlafondAir Climatisé Central
Services publics
- Autres services publics / utilités: ÉgoutEau Municipale
Communauté
- Caractéristiques: Centre CommunautairePiscineBarAgent De Sécurité À La GuériteSalle De LavageTerrains De TennisCommunauté ClôturéeCommunauté Gardée Par Un Agent De SécuritéSalle D'exercicesAscenseurGymnase/salle D'exercices De L'association
Informations sur les établissements scolaires
- École Secondaire: Dillard High
- École Intermédiaire: William Dandy
- École Primaire: Marshall;Thurgd