
2 590 000 $ US
Maison unifamiliale à vendre, 6114 NW 74th Ter, Parkland, Floride 33067, États-Unis
- #MLSA12079382
- 6
- 6
349 m² (3 761 ft²)
Inscrit par Sustainable RE, LLC.
Le bien Maison Unifamiliale situé à 6114 NW 74th Ter, Parkland, Floride 33067, États-Unis est actuellement à vendre.Cette propriété a 6 chambres, 6 salles de bains caractéristiques.
Description
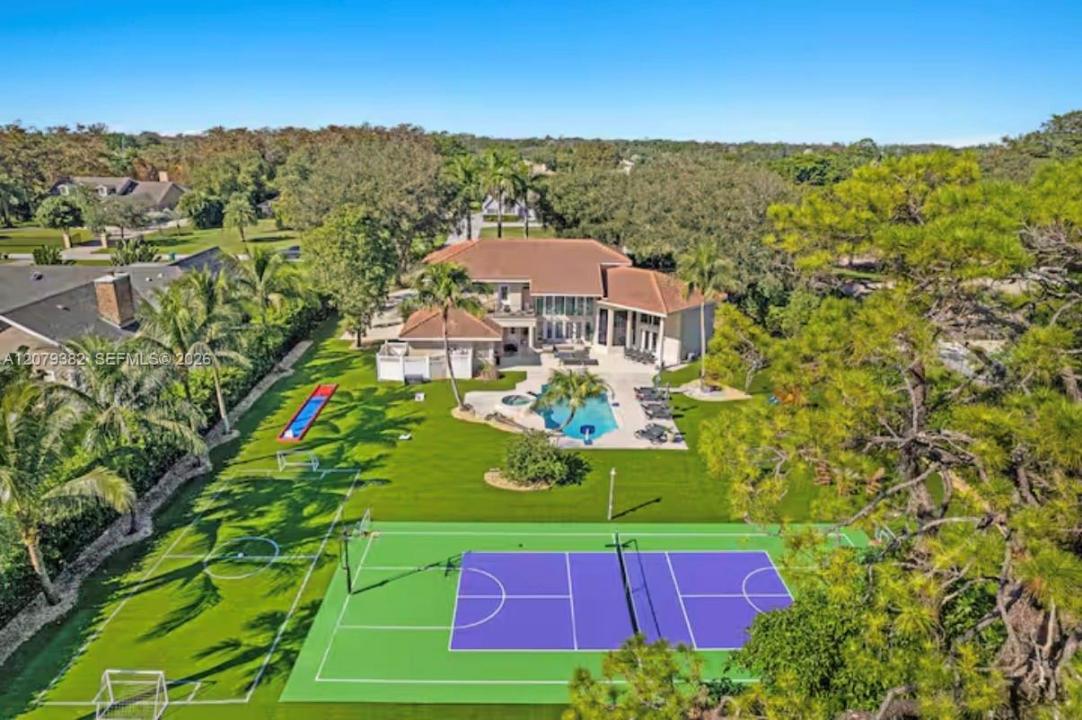
Behind private entry gates on over an acre of majestic oaks and royal palms sits this 6 bedroom, 6 full bath two-story estate. A circular drive and sprawling lawn set the tone. Soaring ceilings, floor-to-ceiling impact glass, and expansive porcelain flooring flood the home with light and frame pool views throughout. The redesigned island kitchen offers custom cabinetry, quartz waterfall counters, a dramatic stacked stone accent wall, wine storage, double wall ovens, and premium appliances. Sublime first-floor primary suite, with remodeled spa-style baths in marble-look slab and designer fixtures. The grounds are the rare part: a full multi-sport court with basketball hoops anchors the rear acre, alongside a turf soccer field with goals, a playground, and low-maintenance artificial turf throughout. An oversized heated pool and in-ground spa, covered loggia with fire pit, and upstairs balcony overlook it all, framed by a mature tree line on every side for privacy. Offered fully furnished. Oversized 3-car garage with circular drive. Zoned AE-2, horses permitted. Call for your private showing.
Lieu
6114 NW 74th Ter, Parkland, Floride 33067, États-Unis
Caractéristiques de la propriété
Propriété
- Superficie du bien:
349 m² (3 761 ft²) - Type: Meublé
- Caractéristiques: GrenierSalle De LavageGarageBalconPatioLoftEntrée PrivéeÉclairage ExtérieurGarde-robe Walk-in
Parcelle/Terrain
- Superficie du terrain/lot:
4 371 m² (47 045 ft²) - Description du terrain: ClôturéChevaux Autorisés
Construction
- Année de construction: 1995
- Type de toit: Toit En Berceau
- Construction: Construction Stuc Et Blocs De Béton
Stationnement/Garage
- Description du garage: Ouvre-porte De Garage Automatique
Chambres
- Chambres: 6
Salles de bains
- Nombre total de salles de bain: 6
- Salle de bain complète: 6
Autres pièces
- Types de pièces: Salle FamilialeHall D'entrée
- Description de la cuisine: Îlot
- Appareils électroménagers: Chauffe-eau ÉlectriqueLaveuseCuisinièreMicroondesRéfrigérateurBroyeur De DéchetsSécheuseLave-vaisselle
Caractéristiques intérieures
- Doors: Porte Française
- Planchers: BoisMarbre
- Bar: Bar
Caractéristiques extérieures
- Espaces extérieurs: BalconPatio
- Entrée privée: Entrée - Circulaire
- Espaces de stationnement couverts:
Piscine et spa
- Piscine: ChaufféeCreusée
- Spa: ChaufféCreusé
Récréatif
- Récréatif: Terrain De TennisSpaPiscine
Vue
- Caractéristiques: Terrain De TennisVue Sur La Piscine
Chauffage et climatisation
- Système de chauffage: Électrique
- Système de refroidissement: Ventilateur Au PlafondÉlectriqueZoné
Services publics
- Autres services publics / utilités: Fausse Septique Puit
Communauté
Informations sur les établissements scolaires
- École Secondaire: Marjory Stoneman Douglas
- École Intermédiaire: Westglades
- École Primaire: Park Trails