
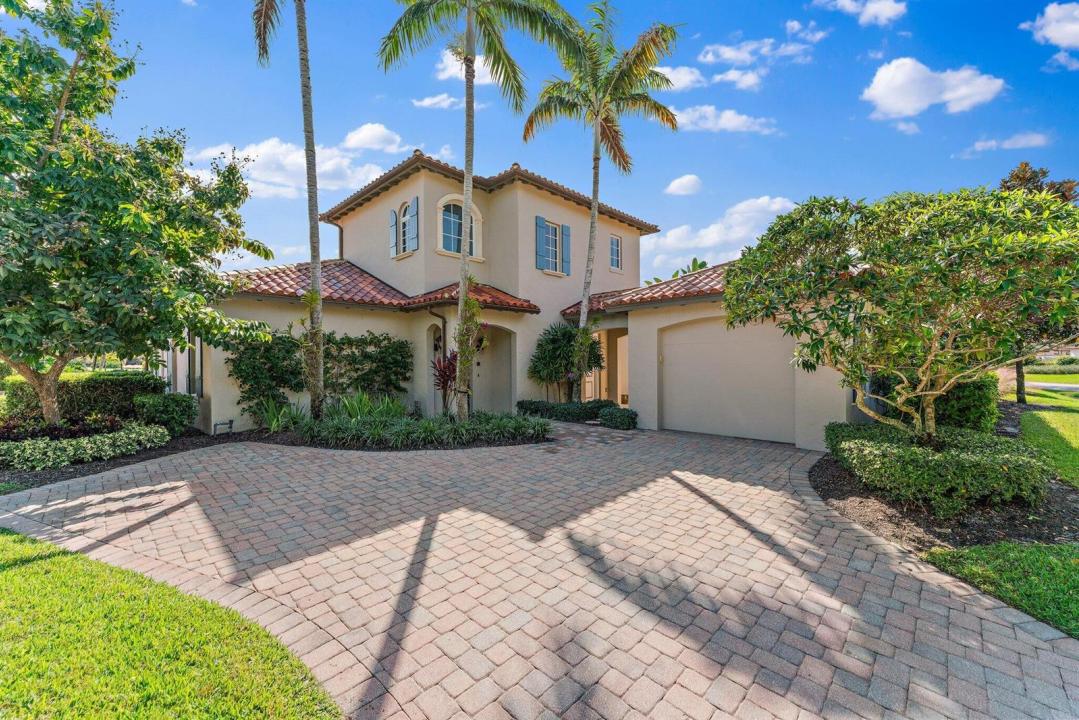
3 425 000 $ US
Maison unifamiliale à vendre, 611 White Pelican Way, Jupiter, Floride 33477, États-Unis
- #MLSR11140719
- 4
- 5
265 m² (2 856 ft²)
Inscrit par One Sotheby's International Re
Le bien Maison Unifamiliale situé à 611 White Pelican Way, Jupiter, Floride 33477, États-Unis est actuellement à vendre.Cette propriété a 4 chambres, 5 salles de bains caractéristiques.
Description
Nestled along the 9th hole of the Jack Nicklaus signature golf course with serene lake views. This beautifully updated four bedroom, four and ½ bath single family residence offers the perfect blend of sophistication and comfort. Light, bright and inviting, the home features refined interiors with custom built-ins, wet bar, expanded master closet and converted club room/den designed for everyday luxurious living. The open concept layout flows seamlessly to a covered and screened in patio where you will find ample space to lounge and dine by the spa pool and summer kitchen. Ideal for relaxing or entertaining in style. Just a short stroll to the practice facility, resort style pool and clubhouse, residents enjoy access to world-class amenities and the distinguished lifestyle that defines Trump National Jupiter.
Lieu
611 White Pelican Way, Jupiter, Floride 33477, États-Unis
Caractéristiques de la propriété
Propriété
- Superficie du bien:
265 m² (2 856 ft²) - Type: Non Meublé
- Caractéristiques: Salle De LavageGaragePatioChambres SéparéesGarde-robe Walk-inFoyer
- Lieu: Bord De L'eauSur Terrain De Golf
Parcelle/Terrain
- Superficie du terrain/lot:
1 031 m² (11 099 ft²)
Construction
- Année de construction: 2006
- Style: Maison À Paliers MultiplesAppartement Rez De Jardin
- Type de toit: Toit En Berceau
- Construction: Construction Stuc Et Blocs De BétonBlocs De Béton
Stationnement/Garage
- Description du garage: Garage Attaché
Chambres
- Chambres: 4
Salles de bains
- Nombre total de salles de bain: 5
- Salle de bain complète: 4
- Demi-bains: 1
Caractéristiques intérieures
- Fenêtres: StoresStores En BoisVolets Anti-ouragan
- Planchers: BoisTapis
- Description du foyer: Décorative
Caractéristiques extérieures
- Espaces extérieurs: Patio
- Espaces de stationnement couverts:
Piscine et spa
- Piscine: ChaufféePiscine PrivéePrivéeGunite
- Spa: Baignoire
Récréatif
- Récréatif: SpaPiscineGrill Encastré
Sécurité
- Caractéristiques: Système Anti-incendieExtincteurs D'incendiePatrouille De SécuritéSystème De Sécurité PropreDétecteur De Fumée
Vue
- Caractéristiques: Vue Sur Le LacVue Sur Le Terrain De GolfVue Sur Les Lumières De La Ville
Chauffage et climatisation
- Système de chauffage: ÉlectriqueCentralGaz
- Eau chaude: Chauffe-eau Au Gaz Naturel
- Système de refroidissement: Ventilateur Au PlafondÉlectriqueAir Climatisé Central
Services publics
- Télécommunication: Câble Disponible
- Autres services publics / utilités: Gaz NaturelÉgoutPublicÉgout Hors SiteÉgout Municipal
Communauté
- Caractéristiques: Centre CommunautaireSpaSaunaPiscineAgent De Sécurité À La GuériteTerrains De TennisCommunauté Gardée Par Un Agent De SécuritéSalle D'exercicesTerrain De GolfAnimaux PermisVert De PratiqueGymnase/salle D'exercices De L'associationSentier De Jogging / Piste Cyclable
Informations sur les établissements scolaires
- École Secondaire: William T Dwyer