
2 900 000 $ US
Maison unifamiliale à vendre, 6121 La Gorce Dr, Miami Beach, Floride 33140, États-Unis
- #MLSA12007218
- 4
- 4
219 m² (2 359 ft²)
Inscrit par Coldwell Banker Realty
Le bien Maison Unifamiliale situé à 6121 La Gorce Dr, Miami Beach, Floride 33140, États-Unis est actuellement à vendre.Cette propriété a 4 chambres, 4 salles de bains caractéristiques.
Description
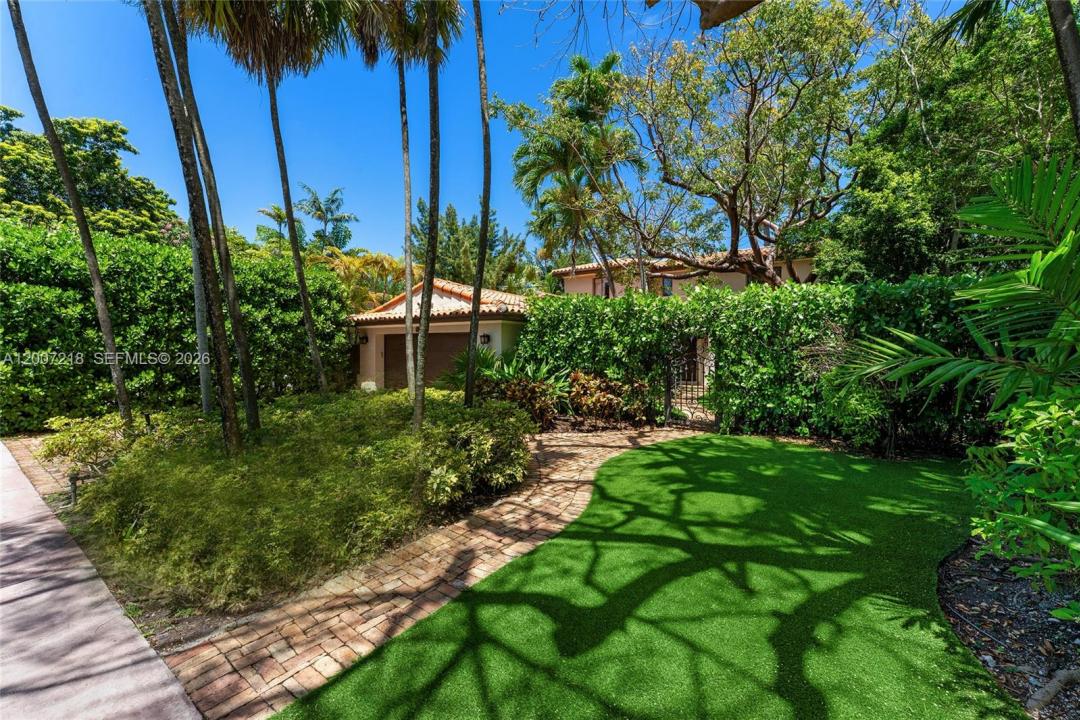
This enchanting 2-story Mediterranean Spanish style villa sits on a 7,500 SF lot, offering 4BR (including staff with full bath) and 3 full bathrooms plus 1 half bath. Fully gated with lush mature landscaping, soaring palms, and a Chicago brick driveway leading to a serene interior courtyard with shade trees and seating. Features include a barrel tile roof, 2-car garage, and additional parking. Spacious living room with wood-burning fireplace, terracotta picket-and-square-set tile floors, and courtyard views. Family room sits just beyond with direct access to the pool deck. Private dining area connects seamlessly to the kitchen and opens to the backyard. Kitchen features Crema Marfil marble floors, quartz countertops, refinished cabinetry, gas cooktop, new KitchenAid refrigeration, and Maytag dishwasher. Staff bedroom with en-suite bath and full laundry room with a brand-new washer & dryer complete the first floor. Upstairs, the principal suite offers high ceilings, dual closets, courtyard views, and a spa-style bath with soaking tub and glass shower. Two additional bedrooms share a full bath in the hallway. Backyard highlights include a Chicago brick deck, coral stone rimmed pool, and multiple seating areas. Ideally located just a 10–15-minute walk to pristine beaches, with access to world-class dining, fine shops, top-rated schools, golf courses, Downtown Miami, cultural/sporting venues, and Miami International Airport.
Lieu
6121 La Gorce Dr, Miami Beach, Floride 33140, États-Unis
Caractéristiques de la propriété
Propriété
- Superficie du bien:
219 m² (2 359 ft²) - Type: Non Meublé
- Caractéristiques: Salle De LavageGaragePatioEntrée PrivéeÉclairage Extérieur
Parcelle/Terrain
- Superficie du terrain/lot:
697 m² (7 500 ft²)
Construction
- Année de construction: 1937
- Construction: Construction Stuc Et Blocs De Béton
Stationnement/Garage
- Description du garage: Garage Attaché
Chambres
- Chambres: 4
Salles de bains
- Nombre total de salles de bain: 4
- Salle de bain complète: 3
- Demi-bains: 1
Caractéristiques intérieures
- Doors: Porte Française
- Planchers: TuileBois
Caractéristiques extérieures
- Espaces extérieurs: Patio
- Espaces de stationnement couverts:
Piscine et spa
- Piscine: Creusée
Récréatif
- Récréatif: Piscine
Vue
- Caractéristiques: Vue Sur La PiscineJardin
Chauffage et climatisation
- Système de chauffage: ÉlectriqueCentral
- Système de refroidissement: ÉlectriqueAir Climatisé Central
Services publics
- Autres services publics / utilités: Égout MunicipalEau Municipale
Communauté
- Caractéristiques: Animaux Permis