
379 000 $ US
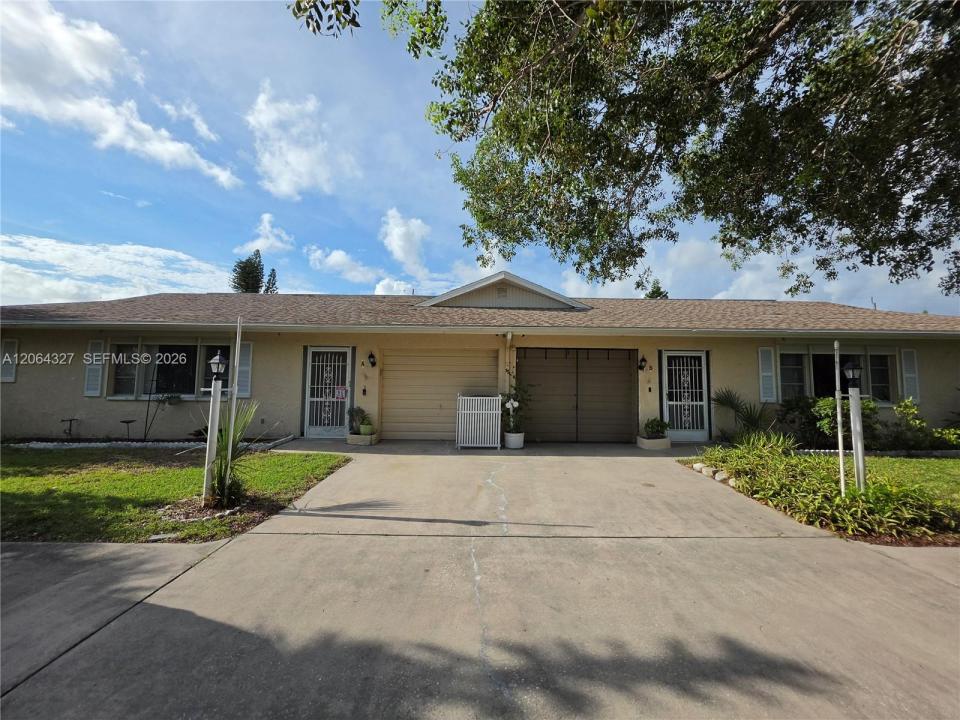
Maison unifamiliale à vendre, 613 SE 46th Ter UNIT A-B, Cape Coral, Floride 33904, États-Unis
- #MLSA12064327
- 4
- 4
Inscrit par Starlink Realty, Inc
Le bien Maison Unifamiliale situé à 613 SE 46th Ter UNIT A-B, Cape Coral, Floride 33904, États-Unis est actuellement à vendre.Cette propriété a 4 chambres, 4 salles de bains caractéristiques.
Description
Downtown Cape Coral Multi-Family Opportunity: Turnkey Duplex on Rare Three-Lot Site! Investors and owner-occupants, take notice! This exceptional duplex is located at 613 SE 46th Terrace in the most desirable Bimini Basin area of Downtown Cape Coral. Boasting 3,160 square feet of living space, this property sits on a rare three-lot site, offering unmatched space and privacy in the heart of South Cape Entertainment. Each spacious side is perfectly designed for maximum rental value or comfortable living, featuring 2 bedrooms, 2 bathrooms, plus a versatile den. You are within easy walking distance to downtown restaurants, local pharmacies, shopping, and Cape Coral Beach.
Property Highlights & Recent Updates:
-Assessments Fully Paid: All city utility assessments are paid in full, saving the next owner significantly high immediate costs.
-Mechanical Peace of Mind: Brand-new 2026 central AC systems in both units.
-Flexible Layout: The added den space on each side elevates this property far above standard multi-family rentals.
Don't miss this resilient income producer in Cape Coral's vibrant downtown core. Schedule your viewing today!
INVESTORS ARE WELCOME to this CONVENTIONAL or CASH-ONLY DEAL. NO FHA FINANCING ALLOWED.
Lieu
613 SE 46th Ter UNIT A-B, Cape Coral, Floride 33904, États-Unis
Caractéristiques de la propriété
Propriété
- Caractéristiques: Porche Avec MoustiquaireGrenierGarageEntrée PrivéeSalle De Lavage Dans Le GarageGarde-robe Walk-in
Construction
- Année de construction: 1978
- Toiture: Bardeau
- Construction: Blocs De Béton
Stationnement/Garage
- Description du garage: Ouvre-porte De Garage Automatique
Chambres
- Chambres: 4
Salles de bains
- Nombre total de salles de bain: 4
- Salle de bain complète: 4
Autres pièces
- Types de pièces: Salle De Détente/Salle De Lecture/bureau
- Appareils électroménagers: CuisinièreRéfrigérateurLave-vaisselle
- Description de la salle de lavage: Salle De Lavage Dans Le Garage
Caractéristiques intérieures
- Fenêtres: Volets Anti-ouragan
- Planchers: Tuile
Caractéristiques extérieures
- Espaces extérieurs: Porche Avec Moustiquaire
- Espaces de stationnement couverts:
Sécurité
- Caractéristiques: Alarme D'incendieDétecteur De Fumée
Chauffage et climatisation
- Système de chauffage: ÉlectriqueCentral
- Système de refroidissement: Ventilateur Au PlafondAir Climatisé Central
Services publics
- Autres services publics / utilités: Égout MunicipalEau Municipale
Communauté
- Caractéristiques: Animaux Permis