
300 000 $ US
Maison unifamiliale à vendre, 6156 Alexandria Circle, Fort Pierce, Floride 34982, États-Unis
- #MLSB26071802
- 3
- 2
154 m² (1 657 ft²)
Inscrit par Keller Williams Realty Of The
Le bien Maison Unifamiliale situé à 6156 Alexandria Circle, Fort Pierce, Floride 34982, États-Unis est actuellement à vendre.Cette propriété a 3 chambres, 2 salles de bains caractéristiques.
Description
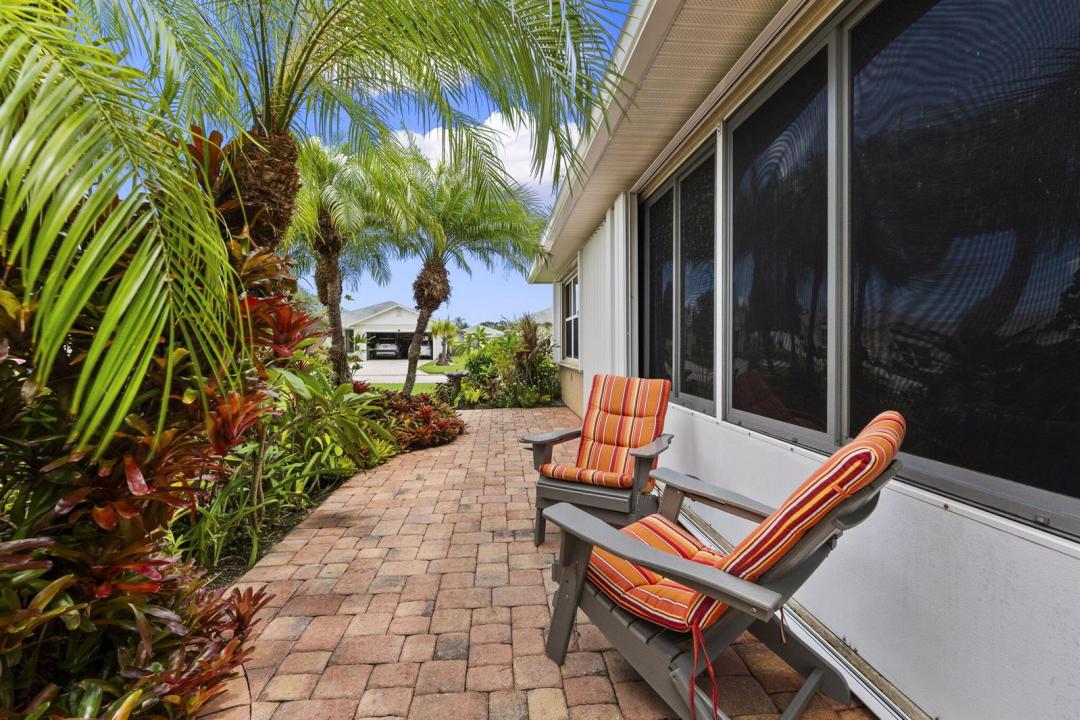
Set within Palm Grove, one of the area's most sought-after gated 55+ communities, this 3-bedroom, 2-bathroom home offers over 1,600 square feet, solid concrete block construction and strong curb appeal. All the major ticket items are already done, 2018 roof, 2025 A/C, and 2025 water heater, new appliances, while accordion shutters and tinted windows add an extra layer of protection and efficiency. Inside, porcelain tile flows throughout for easy maintenance and a cohesive feel from room to room. The split floor plan is comfortable and functional, and the primary suite offers a spacious walk-in closet along with a walk-in shower tiled floor to ceiling and a vanity. The Florida room is fully insulated and air-conditioned, giving you a versatile living space that works year-round, no matter the season. Outside, an extended paver patio offers plenty of room for entertaining, dining, or simply soaking in the Florida lifestyle. The HOA is just $370 per month and covers cable, internet, lawn care, landscape trimming, water, and sewer. Residents also enjoy a full slate of amenities, including a heated pool, tennis and pickleball courts, bocce, shuffleboard, a fitness room, clubhouse, and scenic ponds throughout the community. With shopping, the beach, and I-95 just minutes away, this home fits full-time living, a seasonal stay, or anything in between.
Lieu
6156 Alexandria Circle, Fort Pierce, Floride 34982, États-Unis
Caractéristiques de la propriété
Propriété
- Superficie du bien:
154 m² (1 657 ft²) - Caractéristiques: Garde-mangerGaragePatioChambres SéparéesEntrée PrivéeGarde-robe Walk-in
Parcelle/Terrain
- Description du terrain: Terrain D'angle
Construction
- Année de construction: 1999
- Toiture: Bardeaux D'asphalteBardeau
- Construction: Construction Stuc Et Blocs De Béton
Stationnement/Garage
- Description du garage: Garage AttachéOuvre-porte De Garage Automatique
Chambres
- Chambres: 3
Salles de bains
- Nombre total de salles de bain: 2
- Salle de bain complète: 2
Caractéristiques intérieures
- Fenêtres: Volets ÉlectriquesVitres Teintées
- Planchers: Tuile
- Plafond: Plafonds Voûtés
Caractéristiques extérieures
- Espaces extérieurs: Patio
- Espaces de stationnement couverts:
Piscine et spa
- Piscine: Piscine Privée
Sécurité
- Caractéristiques: Agent De Sécurité
Chauffage et climatisation
- Système de chauffage: ÉlectriqueCentral
- Système de refroidissement: Ventilateur Au PlafondÉlectriqueAir Climatisé Central
Services publics
- Télécommunication: Câble Disponible
- Autres services publics / utilités: ÉgoutPublicÉgout Municipal
Communauté
- Caractéristiques: Centre CommunautairePiscineAgent De Sécurité À La GuériteTerrains De TennisCommunauté ClôturéeCommunauté Gardée Par Un Agent De SécuritéSalle D'exercicesAnimaux PermisGymnase/salle D'exercices De L'associationBibliothèquePiscine Chauffée