
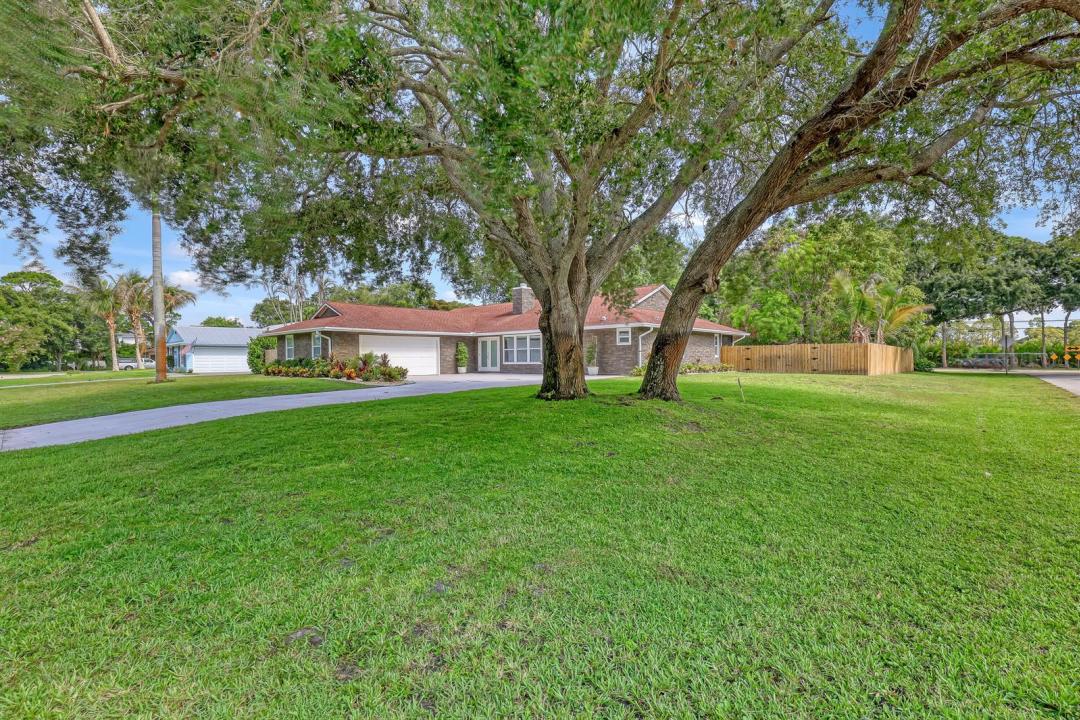
1 375 000 $ US
Maison unifamiliale à vendre, 6185 White Oak Court, Jupiter, Floride 33458, États-Unis
- #MLSB26046254
- 5
- 3
254 m² (2 734 ft²)
Inscrit par Serhant
Le bien Maison Unifamiliale situé à 6185 White Oak Court, Jupiter, Floride 33458, États-Unis est actuellement à vendre.Cette propriété a 5 chambres, 3 salles de bains caractéristiques.
Description
Welcome to 6185 White Oak Court in the heart of Jupiter, FL, situated on a half-acre lot. This beautifully transformed home has been completely renovated from the ground up and offers 5 bedrooms and 3 full bathrooms. Featuring porcelain tile floors throughout, brand-new hurricane-impact windows and doors, a stunning kitchen with brand-new stainless steel appliances, quartz countertops, and a large island overlooking the great room, this home is designed for both everyday living and entertaining. The great room also features a real wood-burning fireplace. Additional features include a dedicated dining room, wet bar, and cocktail lounge area. The oversized primary suite offers a spa-like bathroom with a large glass-enclosed shower and separate soaking tub. Step outside to your oversized, fully fenced backyard a blank canvas ready to create your own private oasis, complete with two mature mango trees. Little Oaks residents enjoy access to a community boat ramp, making it perfect for boaters. Conveniently located just minutes from the beach, shopping, grocery stores, I-95, and the Florida Turnpike. Don't miss this incredible opportunity to own a fully renovated home in one of Jupiter's most desirable locations.
Lieu
6185 White Oak Court, Jupiter, Floride 33458, États-Unis
Caractéristiques de la propriété
Propriété
- Superficie du bien:
254 m² (2 734 ft²) - Type: Non Meublé
- Caractéristiques: Porche Avec MoustiquaireEspace Pour La PiscineSalle De LavageGarageChambres SéparéesGarde-robe Walk-in
Parcelle/Terrain
- Superficie du terrain/lot:
2 025 m² (21 799 ft²) - Description du terrain: Clôturé
Construction
- Année de construction: 1986
- Toiture: ComposéBardeaux D'asphalteBardeau
- Construction: CharpenteConstruction Stuc Et Blocs De BétonCharpente & Stucco
Stationnement/Garage
- Description du garage: Garage Attaché
Chambres
- Chambres: 5
Salles de bains
- Nombre total de salles de bain: 3
- Salle de bain complète: 3
Autres pièces
- Types de pièces: SolariumSalle FamilialeHall D'entréeSalle De Lavage
- Description de la cuisine: Îlot
- Appareils électroménagers: Chauffe-eau ÉlectriqueLaveuseCuisinièreFour - MuralRéfrigérateurFour - Auto-nettoyantSécheuseMachine À GlaçonsLave-vaisselle
Caractéristiques intérieures
- Doors: Porte Française
- Planchers: TuileBoisTuile En CéramiqueParquet
Caractéristiques extérieures
- Espaces extérieurs: Porche Avec Moustiquaire
- Espaces de stationnement couverts:
Eau et navigation
- Navigation de plaisance: Quai À Bateau
Sécurité
- Caractéristiques: Détecteur De Fumée
Vue
- Caractéristiques: Vue Sur L'eau
Chauffage et climatisation
- Système de chauffage: ÉlectriqueCentral
- Système de refroidissement: Air Climatisé Central
Services publics
- Télécommunication: Câble Disponible
- Autres services publics / utilités: ÉgoutPublicÉgout Hors SiteÉgout Municipal
Communauté
- Caractéristiques: Animaux PermisBarbecue De L'association
Informations sur les établissements scolaires
- École Secondaire: Jupiter
- École Intermédiaire: Jupiter
- École Primaire: Limestone Creek