
559 000 $ US
Maison unifamiliale à vendre, 6186 N Everglades blvd, Naples, Floride 34120, États-Unis
- #MLSA11985721
- 3
- 2
168 m² (1 812 ft²)
Inscrit par Avanti Way Realty LLC
Le bien Maison Unifamiliale situé à 6186 N Everglades blvd, Naples, Floride 34120, États-Unis est actuellement à vendre.Cette propriété a 3 chambres, 2 salles de bains caractéristiques.
Description
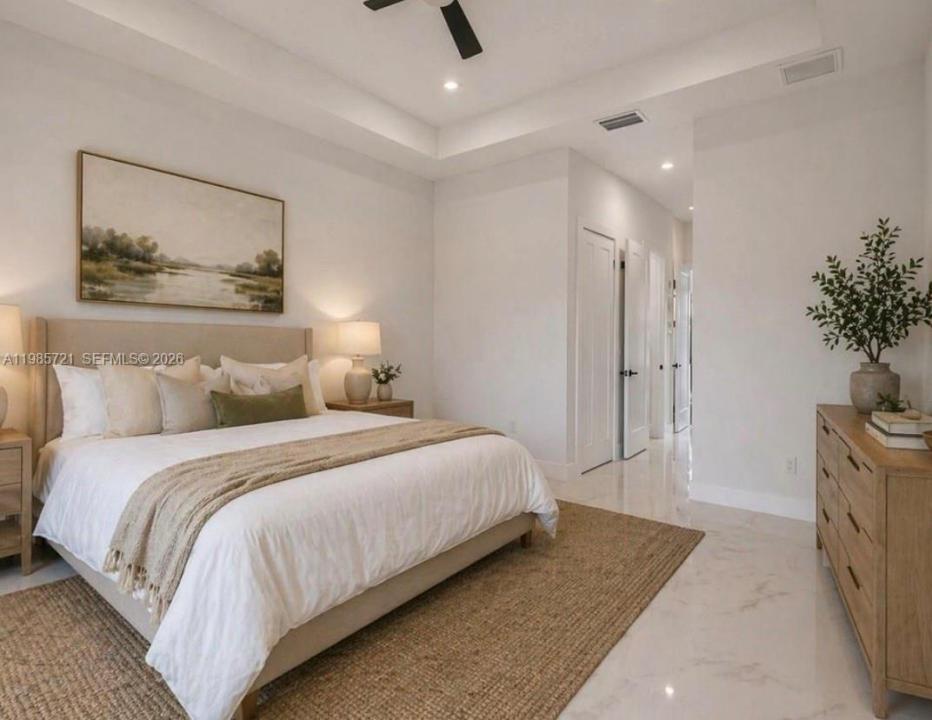
This brand-new 2026 home showcases a perfect blend of modern luxury and thoughtful design, featuring high-end finishes, premium top-of-the-line appliances, impressive 12.4-foot ceilings, and elegant 8-foot interior doors that enhance the sense of space and sophistication. Situated on a generous 1.16acre lot with a west-facing front, the property offers beautiful afternoon light and stunning sunset views. Designed for comfort, security, and energy efficiency, the home also includes hurricane-impact windows and doors for added peace of mind.
The home also features a timed sprinkler system surrounding the property for added convenience and landscape careand a Summer outside kitchen at the open lanai . NO HOA
Located in the rapidly growing Orange Tree /Oil Well area of Golden Gate Estates, the home is near exciting new retail developments, including a Publix-anchored shopping center, and just minutes from Big Corkscrew Island Regional Park. Walking distance to Golden gate estates elementary. Enjoy convenient access to Naples beaches, downtown, and nearby destinations such as Ave Maria, Fort Lauderdale, and Miami.
This property offers an exceptional combination of space, convenience, refined modern living.
REALTORS READ BROKERS REMARKS PLEASE
Lieu
6186 N Everglades blvd, Naples, Floride 34120, États-Unis
Caractéristiques de la propriété
Propriété
- Superficie du bien:
168 m² (1 812 ft²) - Type: Non Meublé
- Caractéristiques: Espace Pour La PiscineGaragePorche OuvertPatioChambres SéparéesEntrée Privée
Parcelle/Terrain
- Superficie du terrain/lot:
4 694 m² (50 530 ft²)
Construction
- Année de construction: 2026
- Style: ModerneModerne
- Toiture: Bardeau
- État: Construction Neuve
- Construction: Blocs De Béton
Stationnement/Garage
- Description du garage: Garage AttachéOuvre-porte De Garage Automatique
Chambres
- Chambres: 3
Salles de bains
- Nombre total de salles de bain: 2
- Salle de bain complète: 2
Autres pièces
- Types de pièces: Salle De Détente/Salle De Lecture/bureau
- Description de la cuisine: Îlot
- Appareils électroménagers: CuisinièreMicroondesRéfrigérateurLave-vaisselle
Caractéristiques intérieures
- Planchers: Tuile
Caractéristiques extérieures
- Espaces extérieurs: Patio
- Espaces de stationnement couverts:
Sécurité
- Caractéristiques: Détecteur De Fumée
Vue
- Caractéristiques: Jardin
Chauffage et climatisation
- Système de chauffage: Central
- Système de refroidissement: Air Climatisé Central
Services publics
- Autres services publics / utilités: Fausse Septique Puit
Communauté
- Caractéristiques: Animaux Permis