
7 500 $ US
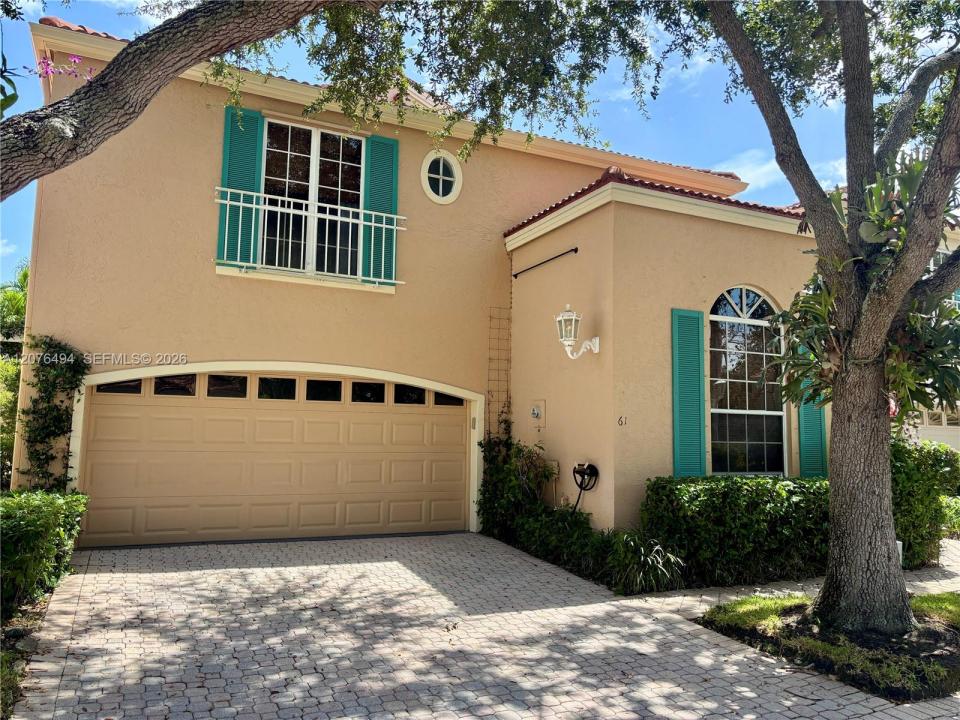
Maison unifamiliale à louer, 61 Via Del Corso -, Palm Beach Gardens, Floride 33418, États-Unis
- #MLSA12076494
- 3
- 3
170 m² (1 831 ft²)
Inscrit par Mantovani Real Estate, Inc.
Le bien Maison Unifamiliale situé à 61 Via Del Corso -, Palm Beach Gardens, Floride 33418, États-Unis est actuellement à louer.Cette propriété a 3 chambres, 3 salles de bains caractéristiques.
Description
Available for the 2026-27 season or annually! Settle into one of the most charming enclaves within gated PGA National in this beautifully furnished, updated 3-bedroom, 2.5-bath single-family home with a 2-car garage. Soaring two-story windows fill the main living room with natural light and open to a private, walled garden patio—perfect for morning coffee, outdoor dining and relaxing in the Florida sunshine. The desirable first-floor primary suite also opens to the patio and features a beautifully renovated bath with dual vanities and an oversized walk-in shower. Two comfortable guest bedrooms and a full bath upstairs provide privacy for visitors. The updated kitchen opens to a second casual living area, while thoughtful furnishings and distinctive coastal details make the home warm, inviting and ready to enjoy. Lush landscaping and Mediterranean-inspired architecture create the unmistakable charm of Villa D'Este. Enjoy the community pool, scenic walking paths and nearby PGA National Park, with exceptional dining, shopping, fitness and recreation just minutes away. Convenient to I-95 and Florida's Turnpike. Immaculate and move-in ready. BROKER/OWNER
Lieu
61 Via Del Corso -, Palm Beach Gardens, Floride 33418, États-Unis
Caractéristiques de la propriété
Propriété
- Superficie du bien:
170 m² (1 831 ft²) - Type: Meublé
- Caractéristiques: Salle De LavageGaragePatioChambres SéparéesPorche/Balcon
Parcelle/Terrain
- Superficie du terrain/lot:
359 m² (3 869 ft²)
Construction
- Année de construction: 1992
- Type de toit: Toit En Berceau
Stationnement/Garage
- Description du garage: Garage AttachéOuvre-porte De Garage Automatique
Chambres
- Chambres: 3
Salles de bains
- Nombre total de salles de bain: 3
- Salle de bain complète: 2
- Demi-bains: 1
Caractéristiques intérieures
- Fenêtres: Rideaux
- Planchers: TuileTapis
- Plafond: Plafonds Surélevés
Caractéristiques extérieures
- Espaces extérieurs: Porche/BalconPatio
- Espaces de stationnement couverts:
Récréatif
- Récréatif: Barbecue
Vue
- Caractéristiques: Jardin
Chauffage et climatisation
- Système de chauffage: Central
- Système de refroidissement: Ventilateur Au PlafondAir Climatisé Central
Services publics
- Autres services publics / utilités: ÉgoutEau Municipale
Communauté
- Caractéristiques: Communauté Gardée Par Un Agent De SécuritéAnimaux PermisSpaPiscineAgent De Sécurité À La GuériteCommunauté Clôturée
Informations sur les établissements scolaires
- École Primaire: Timber Trace