
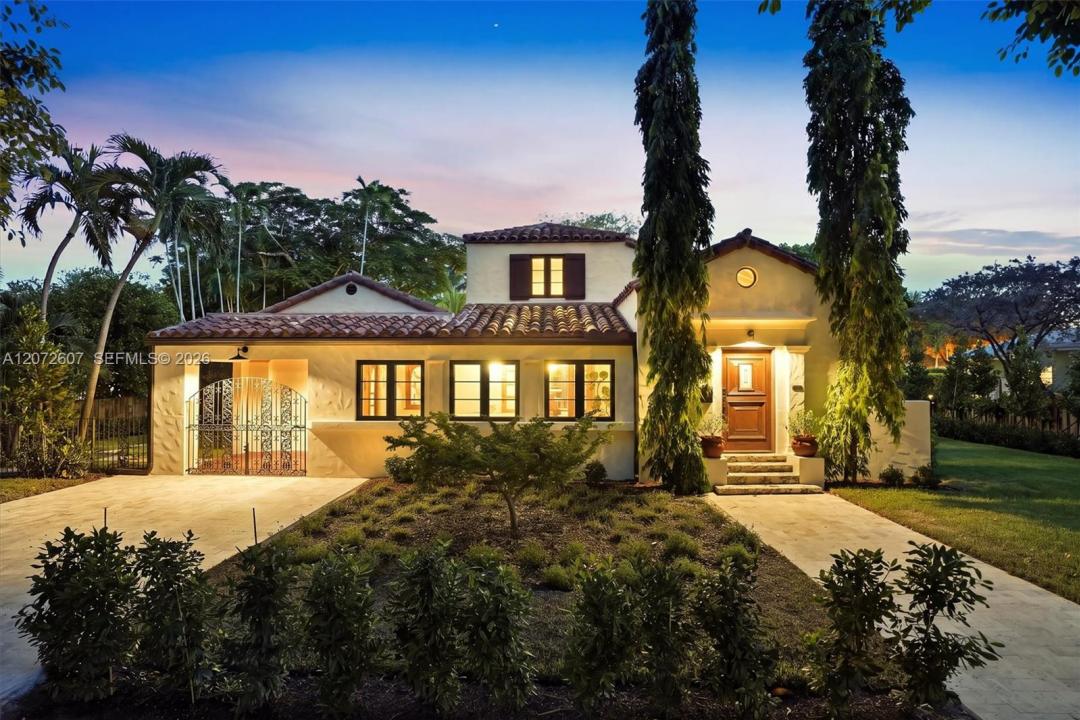
3 999 000 $ US
Maison unifamiliale à vendre, 622 NE 98th St, Miami Shores, Floride 33138, États-Unis
- #MLSA12072607
- 5
- 5
305 m² (3 284 ft²)
Inscrit par Robert Bourne Real Estate LLC
Le bien Maison Unifamiliale situé à 622 NE 98th St, Miami Shores, Floride 33138, États-Unis est actuellement à vendre.Cette propriété a 5 chambres, 5 salles de bains caractéristiques.
Description
Welcome to Lummus House at 622 NE 98th St, a Miami Shores historically-designated Mediterranean Revival property with striking Art Deco details. Built in 1933 during the neighborhood's second wave of development, this architectural treasure was designed by renowned architect Robert Law Weed and cherished by the Lummus family for 65 years. Hand-made Cuban clay barrel tiles crown the home, now paired with a new hybrid roof ready for solar panels. Step through the front door into a soaring living room with vaulted ceilings, setting the tone for 3,300 sf of living space across 5 bedrooms and 4.5 baths — two bedrooms and 2.5 baths down, 3 bedrooms and 2 baths upstairs. The open chef's kitchen dazzles with an AGA range; new fridge, dishwasher, microwave, oven, and warming oven; and an oversized island with wine fridge. The sun-drenched primary suite offers his-and-hers walk-in closets, a spacious bath, vaulted ceiling and backyard access. Impact windows and doors, a dedicated laundry room, and ample parking complete the practical comforts. Outside, a new pool and lush landscaping of mature and fruit trees frame a private 640 sf cottage (ideal for guests, home office or game room) on this 13,000 sf sanctuary, just across from Constitution Park. Half mile to Miami Country Day and other great schools. Walking distance to the Miami Shores Community Center, playground, and downtown Miami Shores.
Lieu
622 NE 98th St, Miami Shores, Floride 33138, États-Unis
Caractéristiques de la propriété
Propriété
- Superficie du bien:
305 m² (3 284 ft²) - Caractéristiques: Salle De LavagePorche OuvertAbri AutoPatioChambres SéparéesEntrée PrivéeGarde-robe Walk-inFoyer
Parcelle/Terrain
- Superficie du terrain/lot:
1 208 m² (13 000 ft²) - Description du terrain: Clôturé
Construction
- Année de construction: 1933
- Toiture: Tôle
- Type de toit: Toit En Berceau
- Construction: Blocs De Béton
Chambres
- Chambres: 5
Salles de bains
- Nombre total de salles de bain: 5
- Salle de bain complète: 4
- Demi-bains: 1
Autres pièces
- Types de pièces: Salle De Détente/Salle De Lecture/bureauHall D'entrée
- Description de la cuisine: Îlot
- Appareils électroménagers: Chauffe-eau ÉlectriqueLaveuseCuisinièreMicroondesFour - MuralRéfrigérateurBroyeur De DéchetsSécheuseLave-vaisselle
Caractéristiques intérieures
- Planchers: TuileBois
- Plafond: Plafonds Voûtés
Caractéristiques extérieures
- Espaces extérieurs: Patio
- Espaces de stationnement couverts: 1
Piscine et spa
- Piscine: Équipement InclusCreusée
- Spa: Creusé
Récréatif
- Récréatif: Piscine
Vue
- Caractéristiques: Jardin
Chauffage et climatisation
- Système de chauffage: ÉlectriqueCentral
- Système de refroidissement: ÉlectriqueAir Climatisé Central
Services publics
- Autres services publics / utilités: Fausse Septique Eau Municipale
Communauté
- Caractéristiques: Centre CommunautaireTerrain De GolfSpaPiscineTerrains De Tennis
Informations sur les établissements scolaires
- École Intermédiaire: Horace Mann
- École Primaire: Miami Shores