
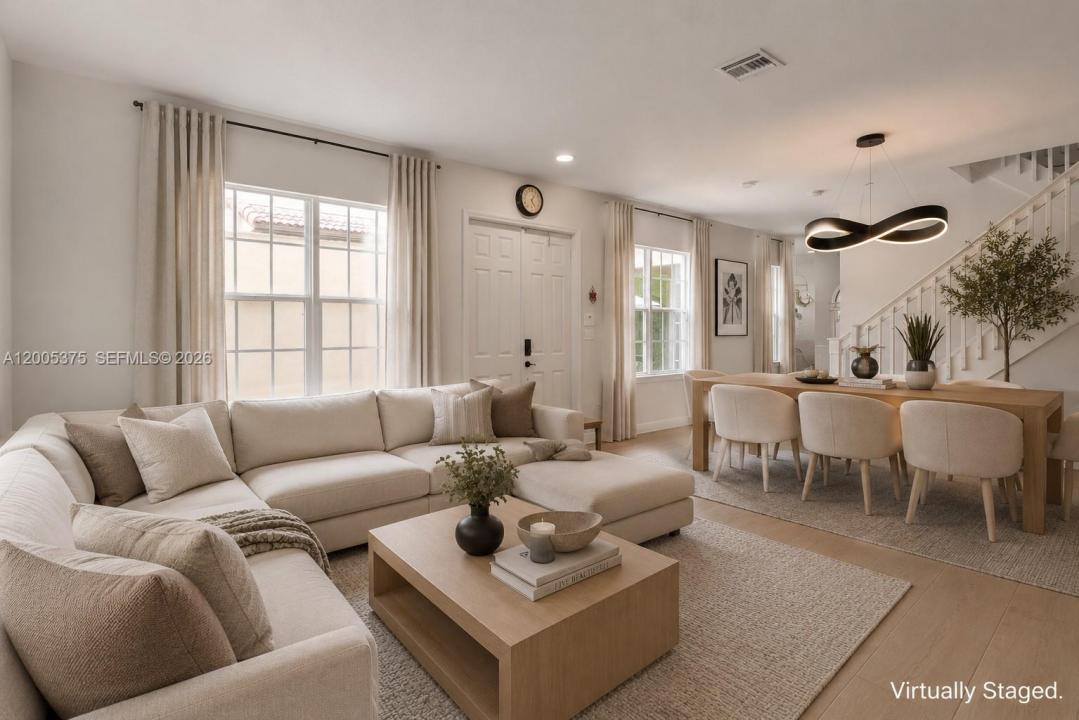
610 000 $ US
Maison de ville à vendre, 623 SW 146th Ter, Pembroke Pines, Floride 33027, États-Unis
- #MLSA12005375
- 3
- 3
216 m² (2 320 ft²)
Inscrit par Finite Real Estate Corp
Le bien Maison de ville situé à 623 SW 146th Ter, Pembroke Pines, Floride 33027, États-Unis est actuellement à vendre.Cette propriété a 3 chambres, 3 salles de bains caractéristiques.
Description
Discover the BIGGEST model in the highly sought-after gated community of Cobblestone in Pembroke Pines. This beautifully maintained townhouse offers 3 bedrooms with loft (can easily make a 4th bedroom), 3 bathrooms, and a 2-car garage, combining comfort, privacy, and modern living.
The thoughtfully designed floor plan features a full bedroom and bathroom on the first floor—ideal for guests or multi-generational living. Enjoy a bright, open kitchen with stainless steel appliances, including a refrigerator (2024) and dishwasher (2026), along with granite countertops, highlighted by tile flooring and high ceilings. Upstairs, you’ll find generously sized bedrooms with walk-in closets and volume ceilings.
Additional updates include a washer and dryer (2026) and a water heater installed in September 2023, offering peace of mind and move-in-ready convenience.
This home also features a private courtyard, perfect for relaxing or entertaining outdoors.
Located just steps from the clubhouse, residents enjoy resort-style amenities including a pool, gym, playground, and 24-hour guarded security with patrol. The HOA covers cable, insurance, landscaping, and full access to amenities. No association approval required.
Ideally situated minutes from I-75, Pembroke Gardens, Costco, Whole Foods, shopping, dining, and entertainment, and A+ schools, this move-in-ready home offers the perfect blend of space, convenience, and lifestyle.
Lieu
623 SW 146th Ter, Pembroke Pines, Floride 33027, États-Unis
Caractéristiques de la propriété
Propriété
- Superficie du bien:
216 m² (2 320 ft²) - Caractéristiques: Garde-mangerGarageCour
- Lieu: Bord De L'eau
Parcelle/Terrain
- Description du terrain: Construction En Limite Du Terrain
Construction
- Année de construction: 2006
- Construction: Blocs De Béton
Stationnement/Garage
- Description du stationnement: Dans La RueStationnement Pour Les Invités
- Description du garage: Garage AttachéOuvre-porte De Garage Automatique
Chambres
- Chambres: 3
Salles de bains
- Nombre total de salles de bain: 3
- Salle de bain complète: 3
Autres pièces
- Description de la cuisine: Îlot
- Appareils électroménagers: LaveuseCuisinièreMicroondesRéfrigérateurSécheuseLave-vaisselle
Caractéristiques intérieures
- Doors: Porte Française
- Fenêtres: Volets Anti-ouragan
- Planchers: TuileTapis
- Plafond: Plafonds Surélevés
Caractéristiques extérieures
- Espaces extérieurs: Cour
- Espaces de stationnement couverts:
Eau et navigation
- eau: Ruisseau
Sécurité
- Caractéristiques: Patrouille De Sécurité
Chauffage et climatisation
- Système de chauffage: ÉlectriqueCentral
- Système de refroidissement: ÉlectriqueAir Climatisé Central
Communauté
- Caractéristiques: Centre CommunautaireAnimaux PermisGymnase/salle D'exercices De L'association
Informations sur les établissements scolaires
- École Intermédiaire: Walter C. Young
- École Primaire: Silver Shores