
12 500 000 $ US
Maison unifamiliale à vendre, 6255 SW 133rd St, Pinecrest, Floride 33156, États-Unis
- #MLSA11980697
- 6
- 6
594 m² (6 398 ft²)
Inscrit par Douglas Elliman
Le bien Maison Unifamiliale situé à 6255 SW 133rd St, Pinecrest, Floride 33156, États-Unis est actuellement à vendre.Cette propriété a 6 chambres, 6 salles de bains caractéristiques.
Description
Tucked away on a quiet Pinecrest street, this exceptional estate offers rare scale, privacy and resort-style living on an expansive 1.78-acre setting. Front and back entrance driveways open to a grand oasis built for elegant entertainment and spa-like comfort.
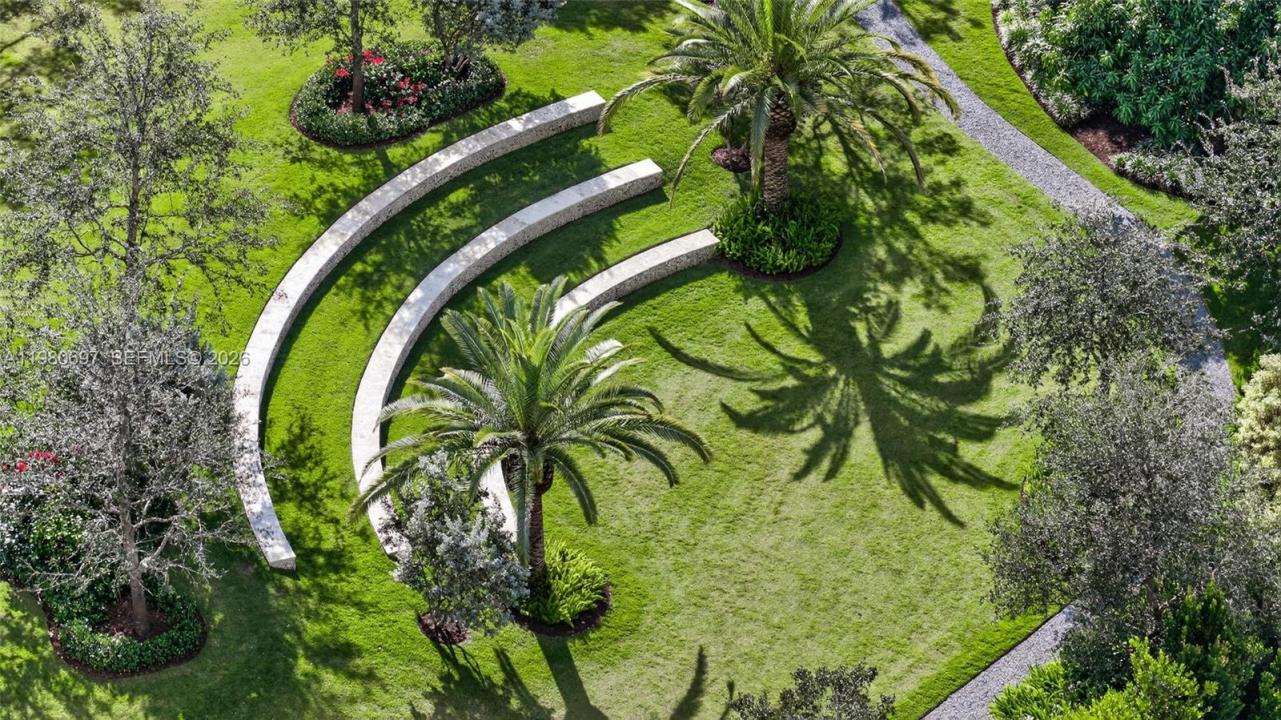
Beyond the newly-renovated, heated pool and spa, is a multi-million dollar landscaping masterpiece featuring over 30 oak trees, exotic mangoes, gorgeous flora and plush zoysia grass. Stone paths journey around a rolling hill to a romantic fire pit illuminated by landscape lighting that lead to the property’s crown jewel… a Greek-style, outdoor theatre that must be seen to believe!
Inside, soaring ceilings and a private elevator compliment the home's 6 bedrooms, 5 full baths, 1 half bath, a dedicated office, two laundry rooms and a vast primary suite that features a private sitting area overlooking the vista in absolute privacy.
The chef's kitchen is equipped with premium appliances: Sub-Zero, Wolf, Viking and Bosch. The air-conditioned, extra-deep, 3-car garage with appliances serves as an optional gym/entertainment space. Hurricane-impact windows and doors and commercial-grade garage doors, ensure security against the elements. A discrete and integrated front entry ramp provides accessibility.
Live near Pinecrest's world-class public and private schools, Deering Bay Yacht & Country Club's golf and tennis lifestyle, Fairchild Tropical Botanic Garden, Deering Estate and Pinecrest Gardens.
Lieu
6255 SW 133rd St, Pinecrest, Floride 33156, États-Unis
Caractéristiques de la propriété
Propriété
- Superficie du bien:
594 m² (6 398 ft²) - Caractéristiques: Salle De LavageÉclairage ExtérieurGarde-mangerGarageTerrasseAscenseurPatioEntrée PrivéeGarde-robe Walk-in
Parcelle/Terrain
- Superficie du terrain/lot:
7 203 m² (77 536 ft²) - Description du terrain: Clôturé
Construction
- Année de construction: 2006
- Style: Style Méditerranéen
- Type de toit: Toit En Berceau
- Construction: Construction Stuc Et Blocs De Béton
- extérieur: Stucco
Stationnement/Garage
- Description du stationnement: Stationnement Bateau/VR
- Description du garage: Garage AttachéOuvre-porte De Garage Automatique
Chambres
- Chambres: 6
Salles de bains
- Nombre total de salles de bain: 6
- Salle de bain complète: 5
- Demi-bains: 1
Autres pièces
- Types de pièces: SolariumSalle FamilialeSalle De Détente/Salle De Lecture/bureauGrande PièceQuartier Des Invités/du PersonnelSalle À Manger Formelle
- Description de la cuisine: Îlot
- Appareils électroménagers: LaveuseCuisinièreMicroondesRéfrigérateurSécheuseMachine À GlaçonsLave-vaisselle
Caractéristiques intérieures
- Doors: Porte Française
- Fenêtres: Stores
- Planchers: Marbre
- Plafond: Plafonds Surélevés
- Moulures / boiseries: Armoires
Caractéristiques extérieures
- Espaces extérieurs: TerrassePatio
- Espaces de stationnement couverts:
Piscine et spa
- Piscine: ChaufféeÉquipement InclusCreusée
- Spa: Creusé
Récréatif
- Récréatif: SpaPiscine
Sécurité
- Caractéristiques: Extincteurs D'incendie
Vue
- Caractéristiques: Vue Sur La PiscineJardin
Chauffage et climatisation
- Système de chauffage: ÉlectriqueCentral
- Système de refroidissement: Ventilateur Au PlafondAir Climatisé Central
Services publics
- Autres services publics / utilités: Fausse Septique Eau Municipale
Communauté
Informations sur les établissements scolaires
- École Secondaire: Miami Palmetto
- École Intermédiaire: Palmetto
- École Primaire: Howard Drive