
525 000 $ US
Maison unifamiliale à vendre, 625 SE 30th Ter, Homestead, Floride 33033, États-Unis
- #MLSA11940826
- 4
- 3
191 m² (2 058 ft²)
Inscrit par Sandoval Signature Real Estate Inc
Le bien Maison Unifamiliale situé à 625 SE 30th Ter, Homestead, Floride 33033, États-Unis est actuellement à vendre.Cette propriété a 4 chambres, 3 salles de bains caractéristiques.
Description
Best value in the area at $525,000—larger lot, better condition, and priced below comparable homes!
Spacious 4BR/2.5BA 2CG Mediterranean-style home in Isles at Oasis on a 6,560 sq ft lot. Built in 2011 with 9 ft ceilings, 18” tile downstairs, and new wood laminate flooring upstairs—no carpet. Bright, functional layout with an open kitchen featuring granite counters, wood cabinets, and stainless steel appliances, flowing into the family room—perfect for everyday living and entertaining.
Enjoy a large fenced backyard with patio space and plenty of room to add a pool, tiki hut, or play area. All bedrooms are upstairs, including a primary suite with walk-in closet, dual sinks, and separate tub & shower; additional bedrooms also offer walk-in closets. Hurricane panels, indoor laundry room, and paver driveway add convenience and peace of mind.
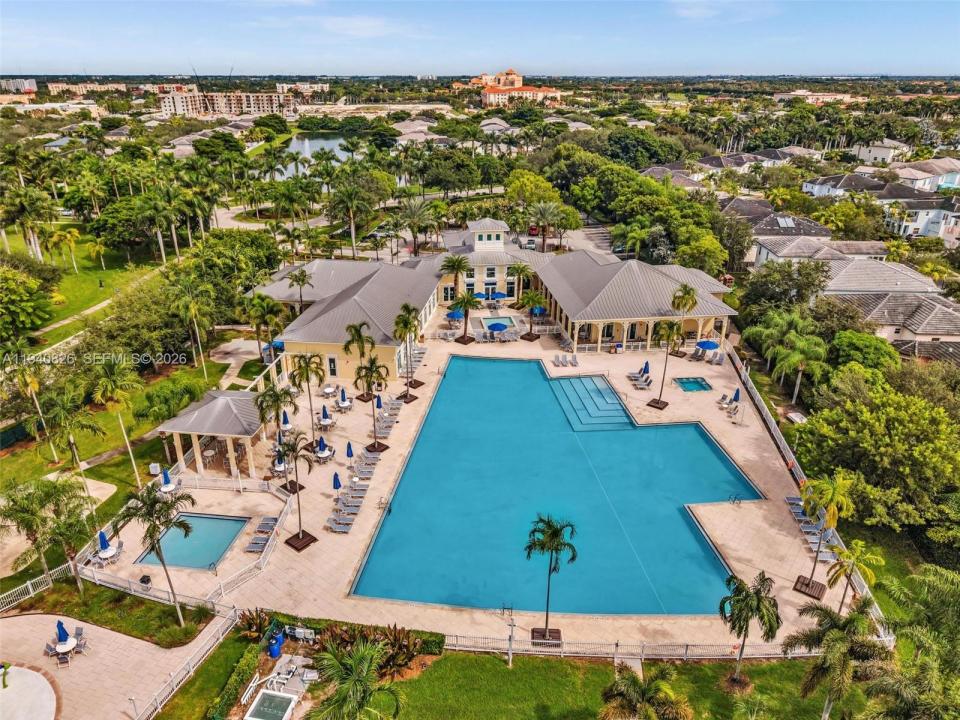
Located in a walkable community with clubhouse, pool, children’s pool, gym, sauna, and playgrounds, all with a low HOA of $78/month. Prime location near Baptist Hospital, Publix, shopping, dining, Starbucks, the Turnpike, and easy access to the Florida Keys.
Seller may assist with closing costs or rate buy-down. Incentives available through a preferred lender; buyer may use any lender. This home offers excellent value compared to active listings—larger lot, better condition, and priced for a quick sale. Easy to show.
Lieu
625 SE 30th Ter, Homestead, Floride 33033, États-Unis
Caractéristiques de la propriété
Propriété
- Superficie du bien:
191 m² (2 058 ft²) - Caractéristiques: Garde-mangerEspace Pour La PiscineGrenierSalle De LavageGaragePorche OuvertPatioEntrée PrivéeÉclairage Extérieur
Parcelle/Terrain
- Superficie du terrain/lot:
609 m² (6 560 ft²) - Description du terrain: Clôturé
Construction
- Année de construction: 2011
- Style: Style Méditerranéen
- Construction: Construction Stuc Et Blocs De Béton
Stationnement/Garage
- Description du garage: Garage AttachéOuvre-porte De Garage Automatique
Chambres
- Chambres: 4
Salles de bains
- Nombre total de salles de bain: 3
- Salle de bain complète: 2
- Demi-bains: 1
Caractéristiques intérieures
- Fenêtres: Stores En BoisVolets Anti-ouragan
- Planchers: TuileBois
- Plafond: Plafonds Surélevés
Caractéristiques extérieures
- Espaces extérieurs: Patio
- Espaces de stationnement couverts:
Sécurité
- Caractéristiques: Détecteur De Fumée
Chauffage et climatisation
- Système de chauffage: ÉlectriqueCentral
- Système de refroidissement: ÉlectriqueAir Climatisé Central
Services publics
- Autres services publics / utilités: Égout MunicipalEau Municipale
Communauté
- Caractéristiques: Centre CommunautaireAnimaux PermisSaunaPiscine
Informations sur les établissements scolaires
- École Secondaire: Homestead