
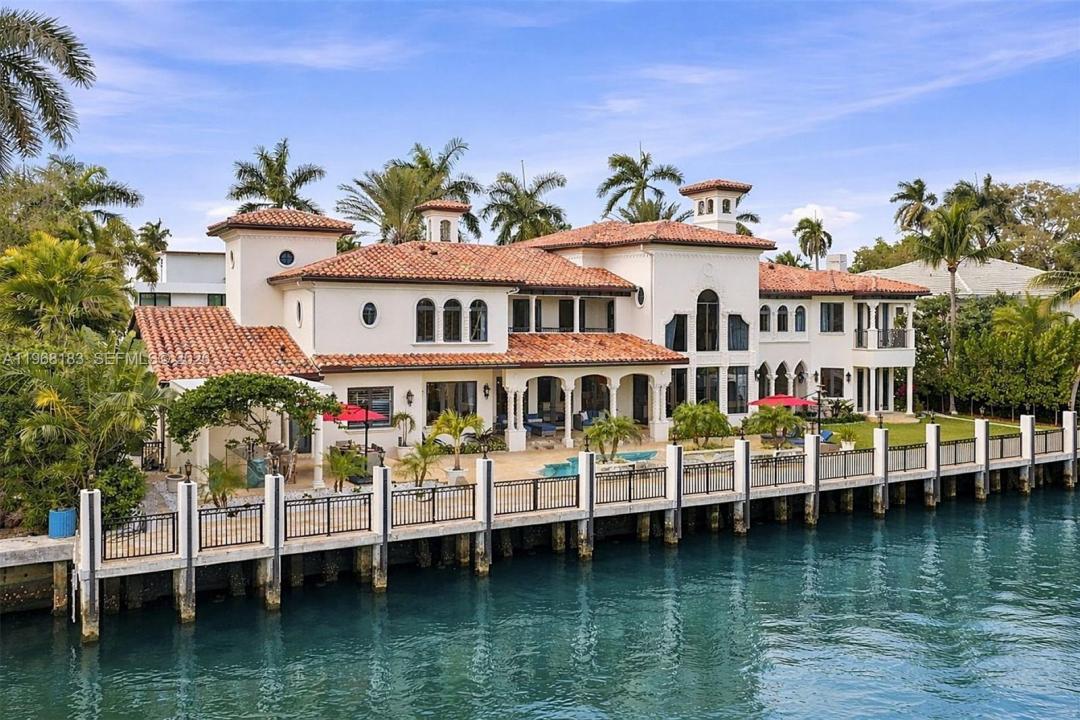
12 490 000 $ US
Maison unifamiliale à vendre, 628 Coral Way, Fort Lauderdale, Floride 33301, États-Unis
- #MLSA11968183
- 6
- 8
777 m² (8 365 ft²)
Inscrit par One Sotheby's International Realty
Le bien Maison Unifamiliale situé à 628 Coral Way, Fort Lauderdale, Floride 33301, États-Unis est actuellement à vendre.Cette propriété a 6 chambres, 8 salles de bains caractéristiques.
Description
Exceptional Mediterranean waterfront estate offering over 15,000 sq ft of refined luxury, including 8,000+ sq ft under air and expansive indoor and outdoor living. Positioned on 150 ft of pristine Intracoastal frontage, the residence captures breathtaking water views and coastal breezes in a true resort-style setting.
Extensively renovated with meticulous attention to detail, the home showcases exquisite architectural craftsmanship. A dramatic handcrafted staircase, soaring ceilings, and abundant natural light create an elegant yet inviting atmosphere. Designed for elevated entertaining, the chef’s kitchen features striking all-backlit stone finishes, premium appliances, and a full catering kitchen adjacent to the formal dining area—ideal for both grand gatherings and intimate occasions.
The estate offers six spacious ensuite bedrooms, including two luxurious primary suites—one on each level—with private sitting areas. Additional highlights include four fireplaces, a private elevator, and thoughtfully designed living spaces throughout.
Outdoor living is exceptional, featuring a new extended waterfront deck, a new Gazebo, a resort-style pool and Jacuzzi, and a fully equipped outdoor kitchen. Located within walking distance to shops, dining, beaches, and nightlife, this residence blends timeless Mediterranean elegance with modern luxury in a premier waterfront location.
The owner is highly motivated to sell, and all serious offers will be considered.
Lieu
628 Coral Way, Fort Lauderdale, Floride 33301, États-Unis
Caractéristiques de la propriété
Propriété
- Superficie du bien:
777 m² (8 365 ft²) - Type: Semi-meublé
- Caractéristiques: GrenierGarageTerrasseAscenseurPatioEntrée PrivéeÉclairage ExtérieurGarde-robe Walk-inFoyer
- Lieu: Accès À L'océanBord De L'eau
Parcelle/Terrain
- Superficie du terrain/lot:
1 463 m² (15 750 ft²) - Bord de l'eau: 46 m
- Description du terrain: Clôturé
Construction
- Année de construction: 2004
- Style: Style Méditerranéen
- Type de toit: Toit En Berceau
- Construction: Construction Stuc Et Blocs De Béton
Stationnement/Garage
- Description du stationnement: Dans La Rue
- Description du garage: Ouvre-porte De Garage Automatique
Chambres
- Chambres: 6
Salles de bains
- Nombre total de salles de bain: 8
- Salle de bain complète: 7
- Demi-bains: 1
Caractéristiques intérieures
- Planchers: TuileBoisMarbre
- Plafond: Plafonds Surélevés
Caractéristiques extérieures
- Espaces extérieurs: TerrassePatio
- Entrée privée: Entrée - Circulaire
- Espaces de stationnement couverts:
Piscine et spa
- Piscine: CreuséeBéton
- Spa: Hors Terre
Eau et navigation
- eau: Canal
- Navigation de plaisance: Quai Privé
Récréatif
- Récréatif: SpaPiscineBarbecue
Sécurité
- Caractéristiques: Patrouille De Sécurité
Vue
- Caractéristiques: Vue Sur Le CanalIntérieur De La CôteVue Sur L'eau
Chauffage et climatisation
- Système de chauffage: Central
- Système de refroidissement: Air Climatisé Central
Services publics
- Autres services publics / utilités: Gaz NaturelÉgout MunicipalEau Municipale
Communauté
- Caractéristiques: Animaux Permis
Informations sur les établissements scolaires
- École Secondaire: Fort Lauderdale
- École Intermédiaire: Sunrise
- École Primaire: Harbordale