
385 000 $ US
Ferme à vendre, 6303 Silver Moon Lane, Floride 33463, États-Unis
- #MLSB26031777
- 2
- 2
179 m² (1 931 ft²)
Inscrit par REDFIN CORPORATION
Le bien Ferme situé à 6303 Silver Moon Lane, Floride 33463, États-Unis est actuellement à vendre.Cette propriété a 2 chambres, 2 salles de bains caractéristiques.
Description
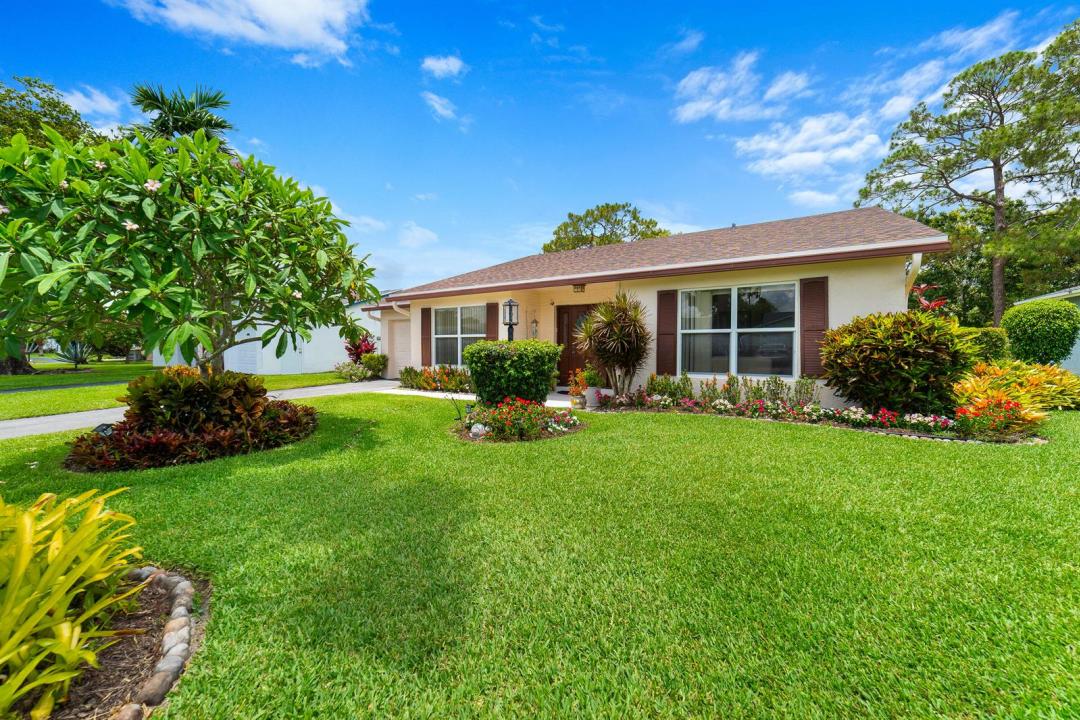
Welcome to this beautifully maintained single-family home in the charming lakeside community of Lucerne Homes East. Offering approximately 1,931living square feet, this spacious one-story Elm model features the largest floor plan in the community with an open, functional layout. Major BIG-TICKET UPGRADES have already been completed, including a BRAND-NEW 2026 SHINGLE ROOF, BRAND-NEW A/C, UPDATED ELECTRICAL PANEL, FULL IMPACT WINDOWS AND IMPACT DOORS, plus a hurricane-rated garage door. The exterior was JUST PAINTED, adding to the home's outstanding curb appeal. The flexible layout also offers the potential to add a 3RD BEDROOM for added value. Manicured landscaping and true pride of ownership shine throughout. Schedule your showing today! Inside, the living area seamlessly connects to a covered lanai, which serves as an inviting extension of the home's interior. Sliding glass doors from both the primary bedroom and the central living space lead to this peaceful retreat. Outside, a sprawling paver patio runs over half the width of the house, surrounded by lush plantings and vibrant flowers. Enjoy serene lake views from your back windows or spend time at the neighborhood clubhouse and swimming pool. This home features a one-car garage with a fresh floor and a 50-gallon water heater installed in 2021. Come experience the peaceful lakeside lifestyle and beautiful updates of this cozy home for yourself.
Lieu
6303 Silver Moon Lane, Floride 33463, États-Unis
Caractéristiques de la propriété
Propriété
- Superficie du bien:
179 m² (1 931 ft²) - Caractéristiques: GrenierSalle De LavageGaragePatioChambres SéparéesEntrée PrivéeRaccordement Pour La Laveuse
Parcelle/Terrain
- Superficie du terrain/lot:
831 m² (8 944 ft²)
Construction
- Année de construction: 1980
- Style: Maison À Paliers Multiples
- Toiture: ComposéBardeaux D'asphalteBardeau
- Construction: Construction Stuc Et Blocs De BétonBrique
- extérieur: Stucco
Stationnement/Garage
- Description du stationnement: Partielle
- Description du garage: Garage AttachéOuvre-porte De Garage Automatique
Chambres
- Chambres: 2
Salles de bains
- Nombre total de salles de bain: 2
- Salle de bain complète: 2
- Détails: Miroirs Sur Mesure
Caractéristiques intérieures
- Fenêtres: Volets ÉlectriquesVolets Anti-ouragan
- Planchers: TuileTapisTerrazzo
Caractéristiques extérieures
- Espaces extérieurs: Patio
- Espaces de stationnement couverts:
Piscine et spa
- Piscine: Piscine Privée
Sécurité
- Caractéristiques: Détecteur De Fumée
Vue
- Caractéristiques: Vue Sur Le LacJardin
Chauffage et climatisation
- Système de chauffage: ÉlectriqueCentral
- Système de refroidissement: Ventilateur Au PlafondÉlectriqueAir Climatisé Central
Services publics
- Télécommunication: Câble Disponible
- Autres services publics / utilités: ÉgoutPublicÉgout Hors SiteÉgout Municipal
Communauté
- Caractéristiques: Salle D'exercicesCentre CommunautaireAnimaux PermisPiscineTerrains De TennisGymnase/salle D'exercices De L'association
Informations sur les établissements scolaires
- École Secondaire: Santaluces Community High
- École Intermédiaire: L C Swain
- École Primaire: Heritage