
2 425 000 $ US
Maison unifamiliale à vendre, 638 Lakeside Harbor, Boynton Beach, Floride 33435, États-Unis
- #MLSA12049526
- 4
- 5
390 m² (4 194 ft²)
Inscrit par RE/MAX 5 Star Realty
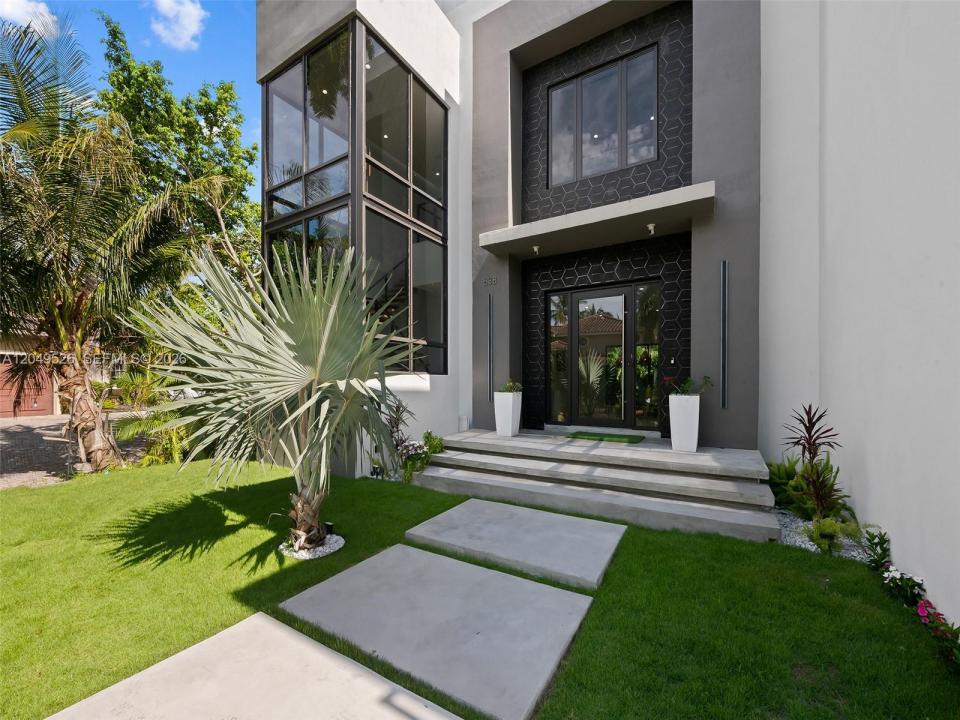
Le bien Maison Unifamiliale situé à 638 Lakeside Harbor, Boynton Beach, Floride 33435, États-Unis est actuellement à vendre.Cette propriété a 4 chambres, 5 salles de bains caractéristiques.
Description
Welcome to 638 Lakeside Harbor, one of South Florida's most forward-thinking new builds — a move-in-ready 4BR/4.5BA coastal retreat east of US-1 in a gated enclave of only 10 homes. Designed by Blue Oval Group and pending certification as one of Florida's first iPHA Passive Homes, it pairs contemporary luxury with future-forward construction, Intracoastal and canal views, water and dock access, and a private community beach. Inside: soaring ceilings, large-format tile, a two-story glass staircase, private elevator, and a chef's kitchen with Dacor and Bosch appliances and a marble island overlooking a living room with statement fireplace. Every bedroom is en-suite; the primary offers a balcony, freestanding tub, water closet, dual vanities, and walk-in closet, while a main-level bedroom doubles as an office or den. A loft, second-floor laundry, smart controls, impact glass, air/water purification, soundproofed walls, an efficient HVAC-ERV system, whole-home generator, dual EV chargers, and solar-ready infrastructure add peace of mind. Outside: a decked patio and separate covered patio overlooking a saltwater pool and waterfall, plus a spiral staircase to a rooftop terrace with summer kitchen and Intracoastal views. Storm-resilient construction and hypoallergenic, mold- and pest-resistant materials — with an estimated 90% energy-cost reduction — deliver a smarter way to live. Minutes from Oceanfront and Oyer Park, Boynton Harbor Marina, Atlantic Avenue, and PBI.
Lieu
638 Lakeside Harbor, Boynton Beach, Floride 33435, États-Unis
Caractéristiques de la propriété
Propriété
- Superficie du bien:
390 m² (4 194 ft²) - Type: Meublé
- Caractéristiques: Salle De LavageBalconChambres SéparéesÉclairage ExtérieurGarde-mangerGarageAscenseurPatioEntrée PrivéeEspace De RemisageGarde-robe Walk-inFoyer
- Lieu: Cul-de-sac
Parcelle/Terrain
- Superficie du terrain/lot:
913 m² (9 827 ft²) - Description du terrain: Clôturé
Construction
- Année de construction: 2024
- Style: Maison À Paliers Multiples
- Toiture: Composé
- État: Construction Neuve
- Construction: Blocs De Béton
Stationnement/Garage
- Description du garage: Garage AttachéOuvre-porte De Garage Automatique
Chambres
- Chambres: 4
Salles de bains
- Nombre total de salles de bain: 5
- Salle de bain complète: 4
- Demi-bains: 1
Autres pièces
- Types de pièces: Salle FamilialeSalle De JeuxSalle De Détente/Salle De Lecture/bureauHall D'entréeGrande PièceSalle Multimédia
- Description de la cuisine: Îlot
- Appareils électroménagers: Chauffe-eau Au GazLaveuseCuisinièreMicroondesFour - MuralRéfrigérateurFour - Auto-nettoyantBroyeur De DéchetsSécheuseLave-vaisselle
Caractéristiques intérieures
- Planchers: Tuile En Céramique
- Plafond: Plafonds VoûtésPlafonds Surélevés
- Description du foyer: Décorative
Caractéristiques extérieures
- Espaces extérieurs: BalconPatio
- Espaces de stationnement couverts:
Piscine et spa
- Piscine: ChaufféeÉquipement InclusCreuséeDouche ExtérieureBéton
Eau et navigation
- Navigation de plaisance: Quai Public
Récréatif
- Récréatif: Piscine
Sécurité
- Caractéristiques: Détecteur De Fumée
Vue
- Caractéristiques: Vue Sur Le CanalIntérieur De La CôteJardin
Chauffage et climatisation
- Système de chauffage: ThermopompeÉlectriqueCentral
- Système de refroidissement: ÉlectriqueAir Climatisé Central
Services publics
- Autres services publics / utilités: Égout MunicipalEau Municipale
Communauté
- Caractéristiques: Animaux Permis