
1 225 000 $ US
Maison unifamiliale à vendre, 6419 NW 99th Drive, Parkland, Floride 33076, États-Unis
- #MLSB26019345
- 4
- 4
278 m² (2 992 ft²)
Inscrit par RE/MAX Direct
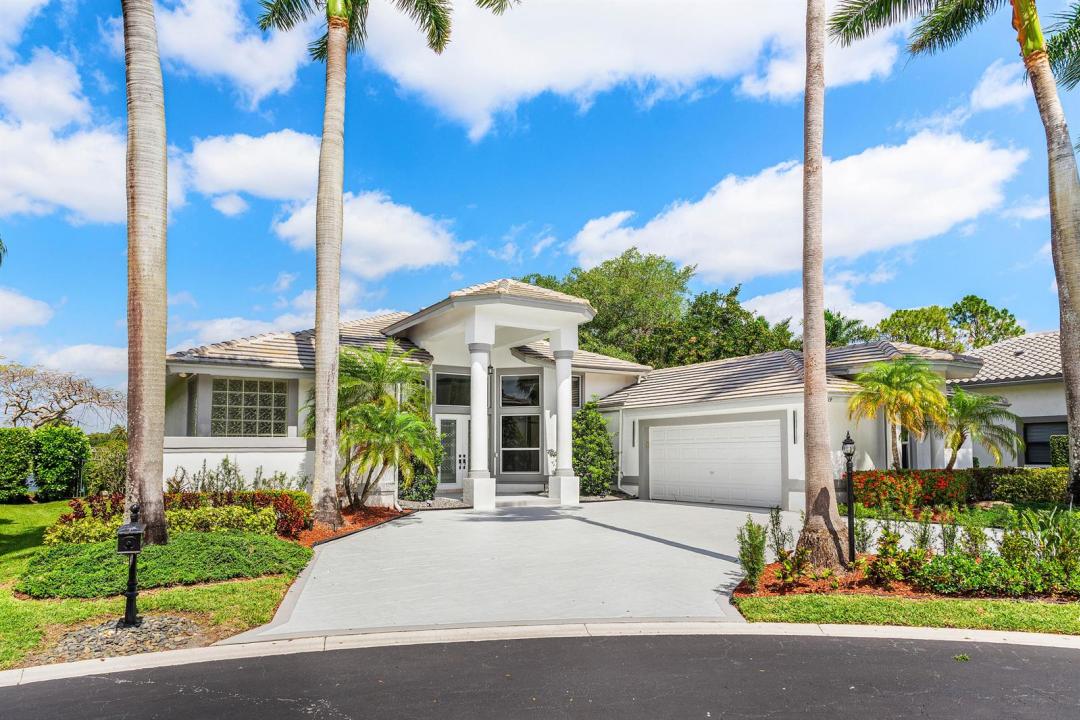
Le bien Maison Unifamiliale situé à 6419 NW 99th Drive, Parkland, Floride 33076, États-Unis est actuellement à vendre.Cette propriété a 4 chambres, 4 salles de bains caractéristiques.
Description
A Parkland lakefront pool home is now within your reach. A lakefront home with stunning sunsets. Step into this cul-de-sac retreat, where premium waterfront view serve as your backdrop. This home is built for both elegance and peace of mind, featuring Travertine Stone and Hardwood floors throughout the home, and the security of full impact windows and doors. Nestled within the charming subdivision of Meadow Run known for its mature 30+ year-old oak trees that line the entrance-ways and parks. This rare find offers the perfect blend of modern features and timeless natural beauty. Recently updated amenity island has a tot-lot playground, 1 tennis court, 2 pickleball courts, and a basketball court. Here's your chance to make your own modern updates and own one of the premier waterfront lots in the community. 4 Bedrooms / 3.5 Baths. Front Den/Office could be potential 5th bedroom. 2 bedrooms have adjoining Jack/Jill bath. 4th bedroom has its own en-suite bath. Home has 2 new hot water heaters and 2 zones of A/C. There's a private propane tank. Stove and one hot water heater use gas. --Lower electric bills - yeah!
Lieu
6419 NW 99th Drive, Parkland, Floride 33076, États-Unis
Caractéristiques de la propriété
Propriété
- Superficie du bien:
278 m² (2 992 ft²) - Type: Non Meublé
- Caractéristiques: Porche Avec MoustiquaireGarde-mangerGarageChambres SéparéesEntrée PrivéeEscalier Escamotable Pour Le GrenierGarde-robe Walk-in
- Lieu: Cul-de-sacBord De L'eau
Parcelle/Terrain
- Bord de l'eau: 31 m
- Description du terrain: Clôturé
Construction
- Année de construction: 1994
- Style: ModerneModerne
- Toiture: TuileTuile Plate
- Type de toit: Plat
- Construction: Construction Stuc Et Blocs De BétonConstruction À Dalle
Stationnement/Garage
- Description du garage: Garage AttachéOuvre-porte De Garage Automatique
Chambres
- Chambres: 4
Salles de bains
- Nombre total de salles de bain: 4
- Salle de bain complète: 3
- Demi-bains: 1
Caractéristiques intérieures
- Planchers: BoisMarbre
- Plafond: Plafonds Surélevés
- Bar: Bar Avec Évier
Caractéristiques extérieures
- Espaces extérieurs: Porche Avec Moustiquaire
- Entrée privée: Entrée - Circulaire
- Espaces de stationnement couverts:
Piscine et spa
- Piscine: Piscine PrivéePrivée
Récréatif
- Récréatif: Piscine
Sécurité
- Caractéristiques: Détecteur De Fumée
Vue
- Caractéristiques: Vue Sur Le LacVue Sur L'eau
Chauffage et climatisation
- Système de chauffage: ÉlectriqueCentral
- Eau chaude: Chauffe-eau Au Gaz Naturel
- Système de refroidissement: Ventilateur Au PlafondÉlectriqueAir Climatisé Central
Services publics
- Télécommunication: Câble Disponible
- Autres services publics / utilités: Gaz NaturelÉgoutPublicServices Publics EnfouisÉgout Hors SiteÉgout Municipal
Communauté
- Caractéristiques: Communauté Gardée Par Un Agent De SécuritéAnimaux PermisPiscineAgent De Sécurité À La GuériteTerrains De TennisCommunauté Clôturée
Informations sur les établissements scolaires
- École Secondaire: Marjory Stoneman Douglas
- École Intermédiaire: Westglades
- École Primaire: Park Trails